

Description
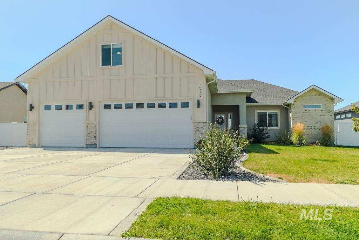
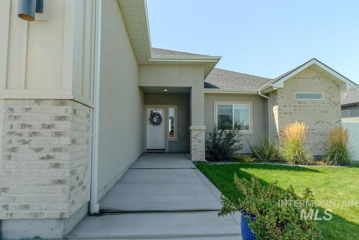
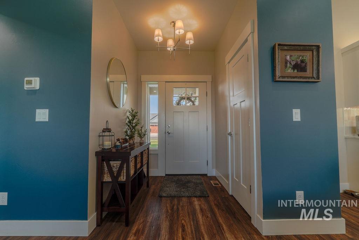
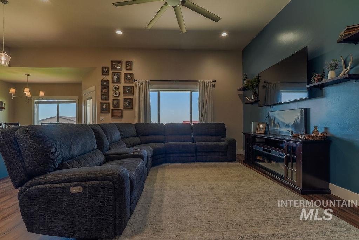
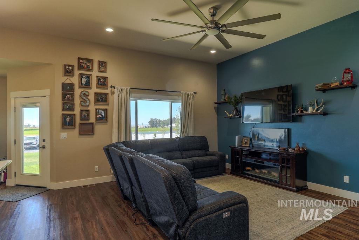
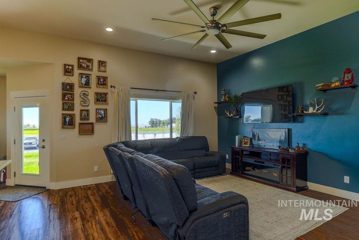
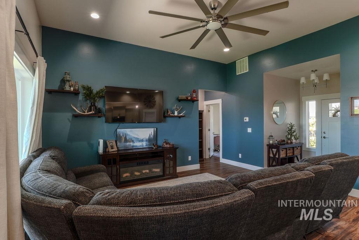
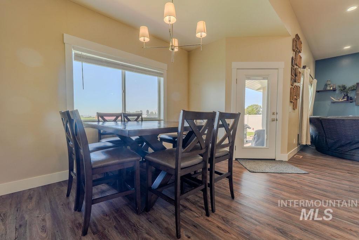
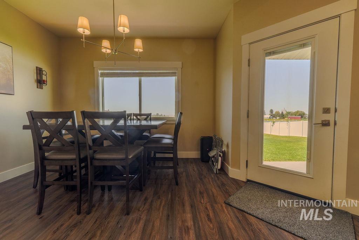
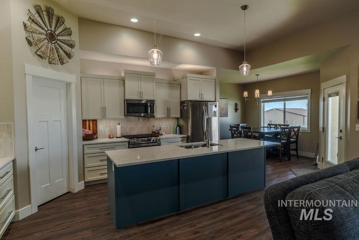
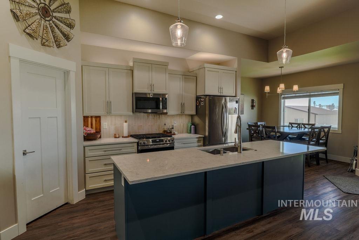
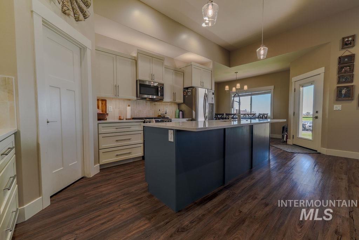
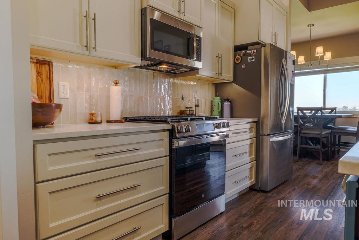
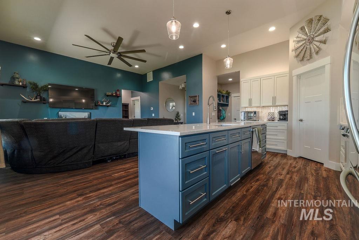
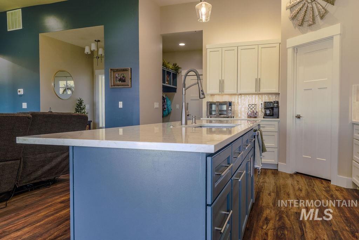
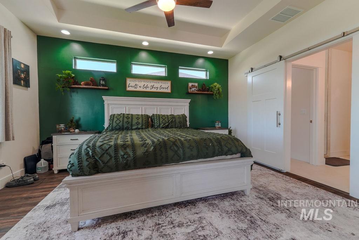
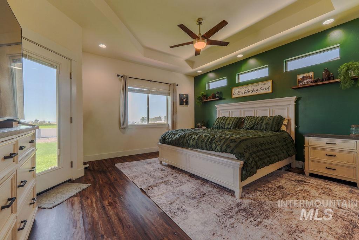
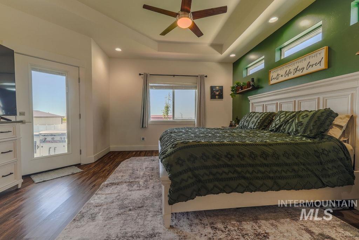
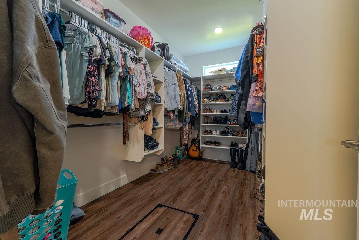
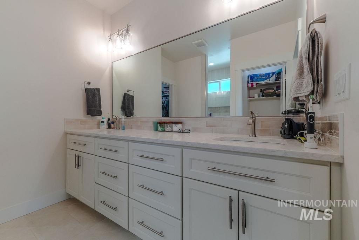
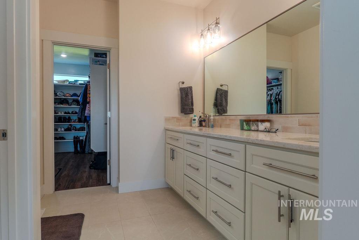
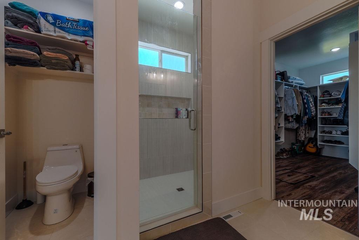
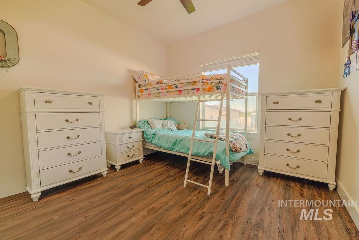
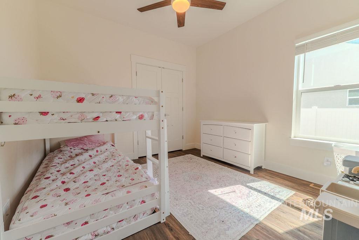
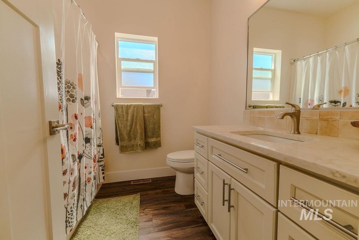
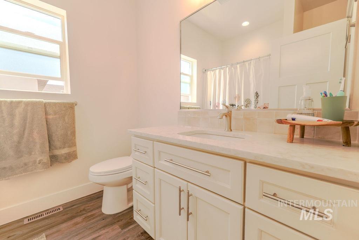
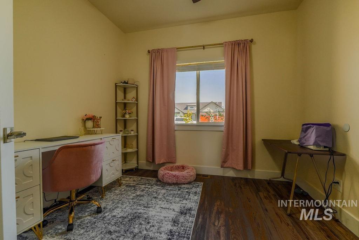
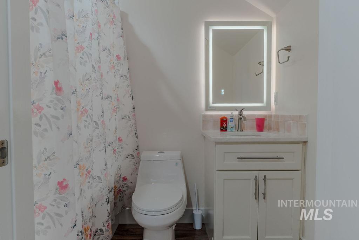
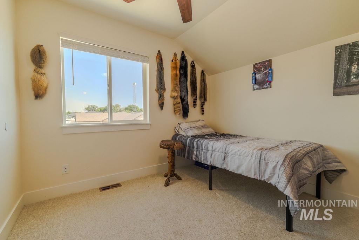
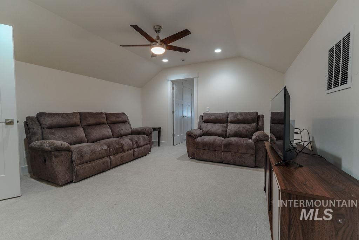
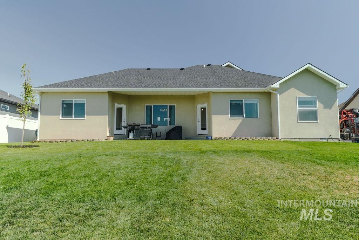
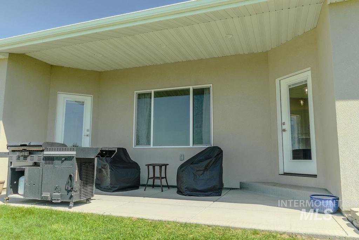
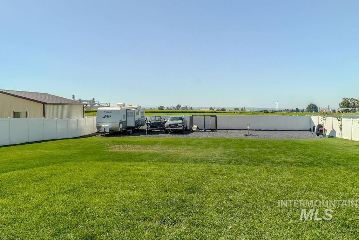
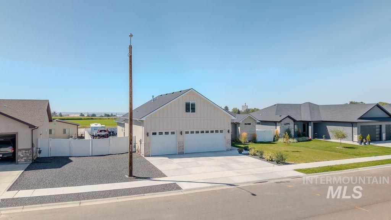
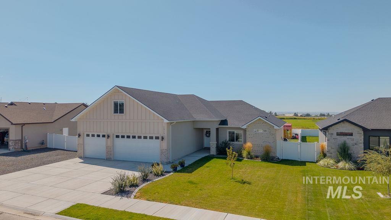
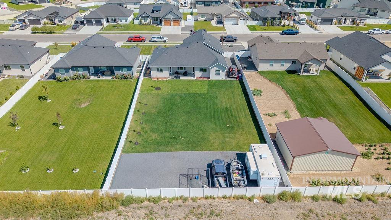
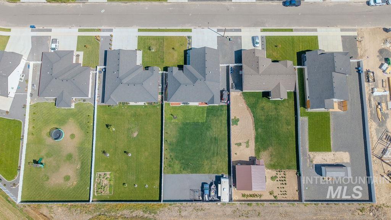
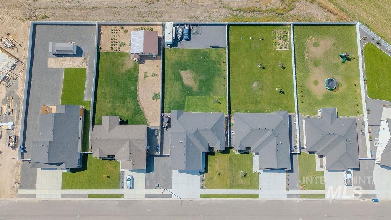
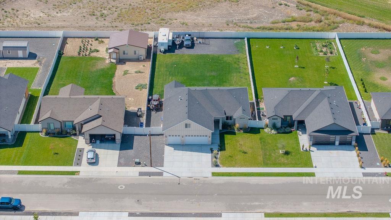
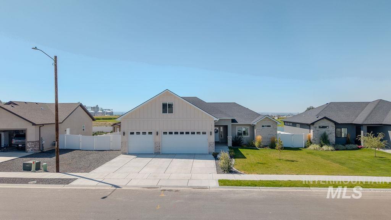
Newer single level home with upstairs bonus room. Features 5 bedrooms and 3 bathrooms, offering 2,333 sq. ft. of space, along with a fully insulated attached 3-car garage. The expansive kitchen, dining, and living areas create the perfect setting for gatherings. The kitchen is equipped with white cabinetry, quartz countertops with soft-close drawers, a central island, and a spacious walk-in pantry, complete with a gas range, microwave, and dishwasher. The generous primary suite boasts a walk-in shower, a bathtub, and a walk-in closet. Enjoy the luxury of LVP flooring throughout the entire home. Upstairs offers an additional family room with a bedroom and bathroom. Step outside to a covered patio that overlooks an extra deep backyard. The deep backyard opens up many potential uses for the owner such as RV parking, shop etc. Also includes full front landscaping, rock on both sides of the home and full backyard fencing that includes an RV gate.
Details
| MLS # | 99000211 |
|---|---|
| Listing Type | For Sale |
| Style | House |
| HOA Dues | $200 |
| Sub-Type | Resale |
| Status | Active |
| Year | 2024 |
| Days On Site | 15 |
| Listing Provided By | Canyon Trail Realty, LLC | Daniel Wise |
Features
| Bed(s) | 5 |
|---|---|
| Bath(s) | 3 |
| SQ Feet | 2,333 |
| Garage | 3 |
| Acreage | 0.36 |
| Property View | Yes |
Interior
| Cooling | Central Air |
|---|---|
| Cooling Yes / No | Yes |
| Heating | Forced Air, Natural Gas |
| Heating Yes / No | Yes |
| Interior Features | Bath-Master, Bed-Master Main Level, Guest Room, Family Room, Walk-In Closet(s), Walk In Shower, Pantry, Quartz Counters |
| Appliances | Gas Water Heater, Dishwasher, Disposal, Microwave, Oven/Range Freestanding, Refrigerator, Washer, Dryer, Gas Oven, Gas Range |
| Flooring | Carpet |
| Fireplace Yes / No | No |
Exterior
| Roof | Architectural Style |
|---|---|
| Lot Features | 10000 SF - .49 AC, Views, Auto Sprinkler System, Drip Sprinkler System, Pressurized Irrigation Sprinkler System |
| Construction Materials | Brick, Stucco, Hardi Plank Type |
| Fencing | Vinyl |
Parking
| Parking Features | Attached, RV Access/Parking, Finished Driveway |
|---|---|
| Garage Spaces | 3 |
| Attached Garage Yes / No | Yes |
Utilities
| Utilities | Sewer Connected |
|---|
Taxes
| Tax Year | 2025 |
|---|---|
| Tax Annual Amount | 1177.22 |
| Tax Legal Description | Lot 7 Block 1 Upland Meadows Sub (30-8S-17E) 16, 000 Sqft |
| Tax Exemptions | Home Owner Exempt |
Area Information
| State | ID |
|---|---|
| County | Jerome |
| City | Jerome |
| Zip Code | 83338 |
| Area | Jerome |
| Community Name | Upland Meadows |
| School District | Jerome School District #261 |
| Elementary School | Frontier (Jerome) |
| High School | Jerome |
| Listing VS Median (in Upland Meadows) | |
Price: $559,999 low | high Med: $417,000 sqft: 2,333 low | high Med: 1,700 $ / sqft: $240 low | high Med: $245 On site: 15 low | high Med: 114 | |
Market Activity 83338
Request a showing
Request a showing
Contact
Learn More About This Property

| State | ID |
|---|---|
| County | Jerome |
| City | Jerome |
| Zip Code | 83338 |
| Area | Jerome |
| Community Name | Upland Meadows |
| School District | Jerome School District #261 |
| Elementary School | Frontier (Jerome) |
| High School | Jerome |
| Listing VS Median (in Upland Meadows) | |
Price: $559,999 low | high Med: $417,000 sqft: 2,333 low | high Med: 1,700 $ / sqft: $240 low | high Med: $245 On site: 15 low | high Med: 114 | |