
23 Golden Eagle Lane,Kalispell, MT 59901
Kalispell, MT 59901


Description
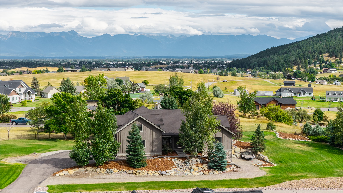
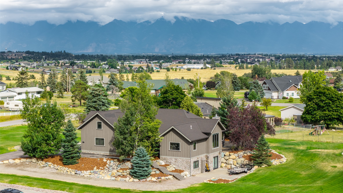
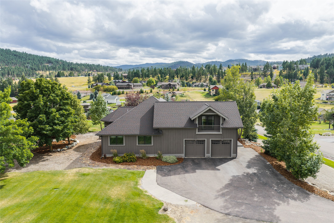
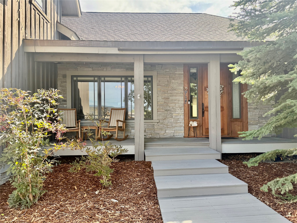
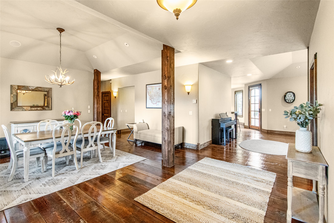
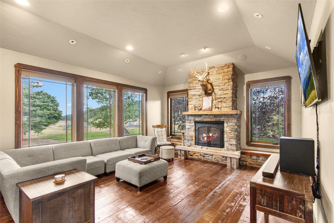
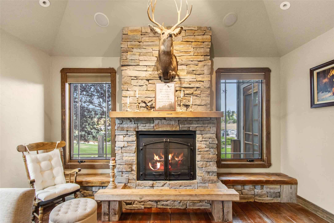
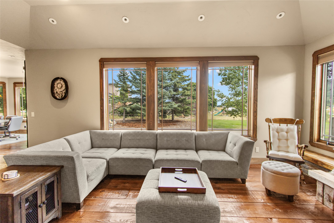
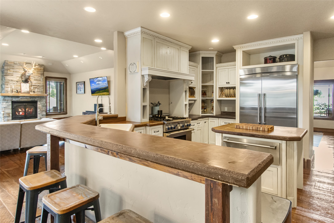
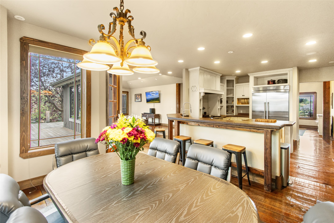
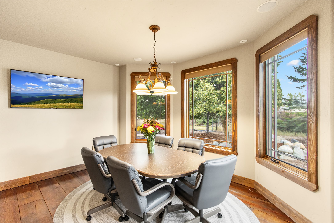
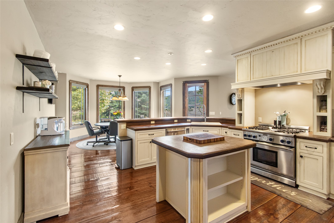
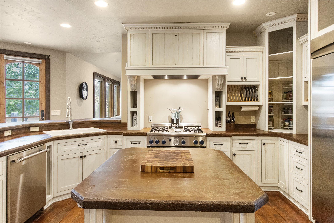
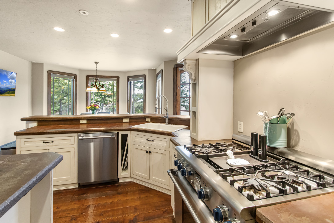
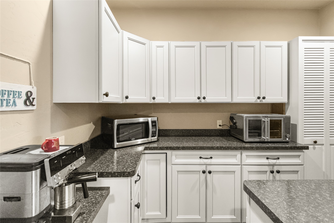
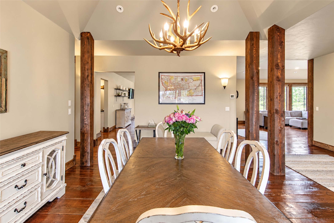
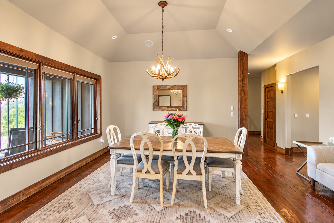
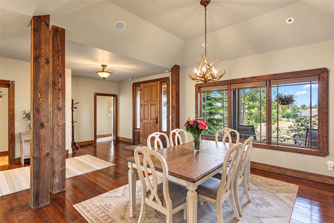
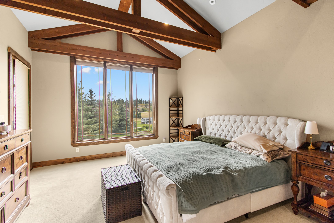
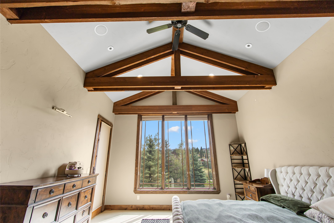
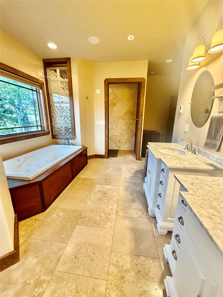
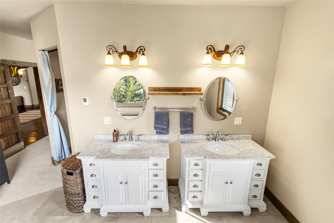
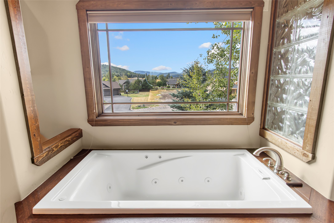
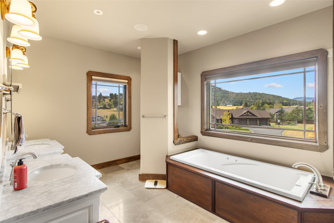
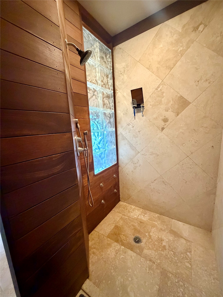
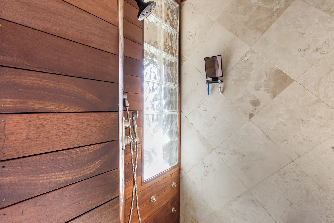
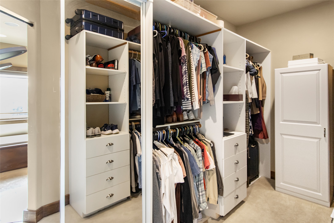
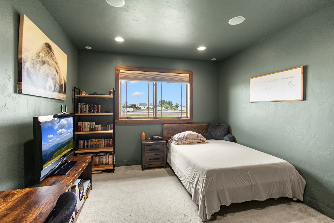
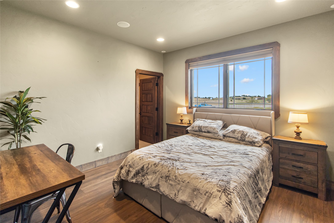
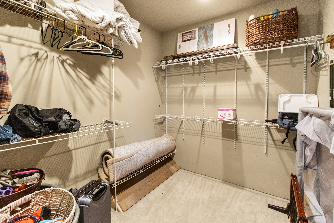
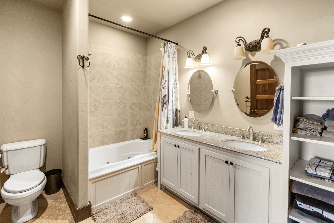
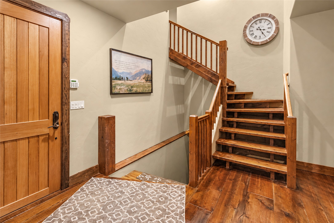
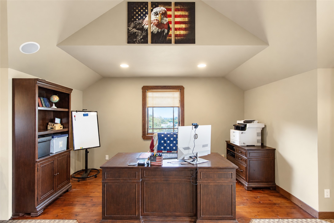
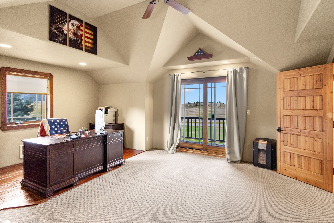
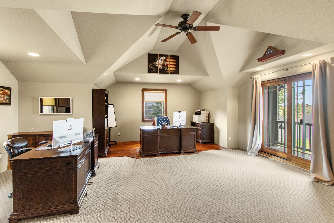
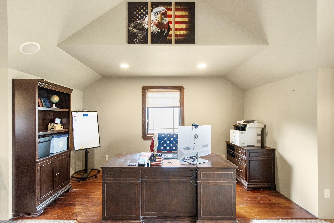
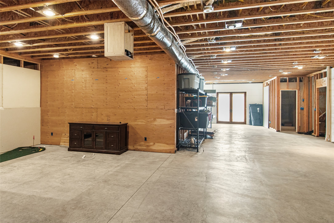
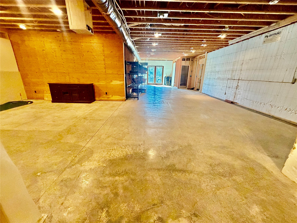
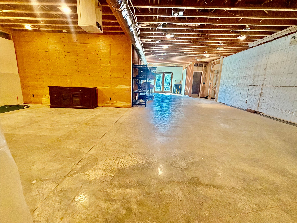
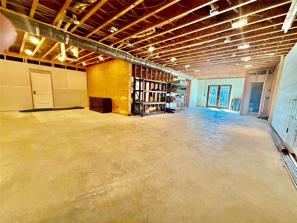
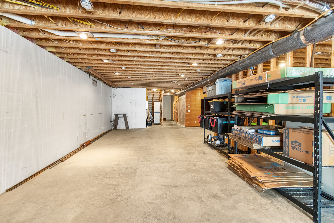
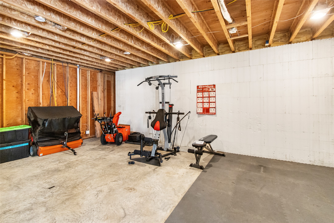
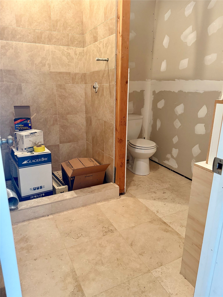
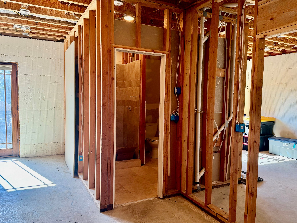
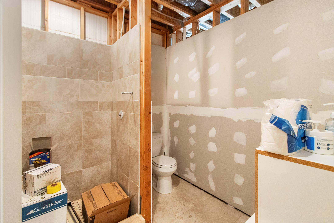
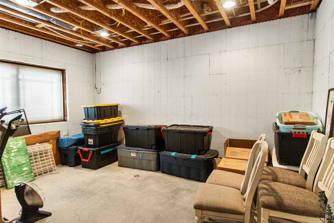
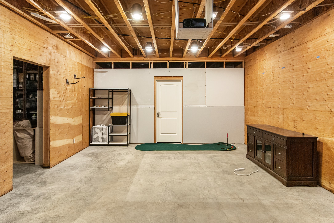
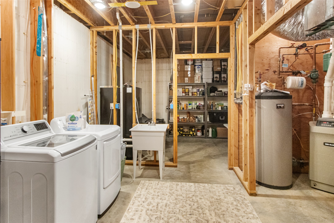
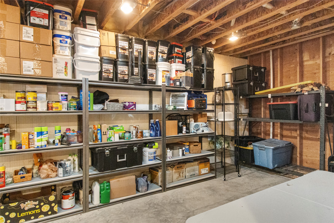
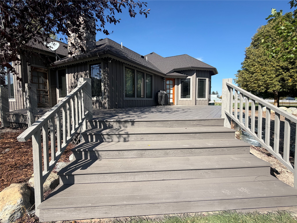
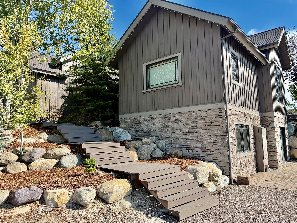
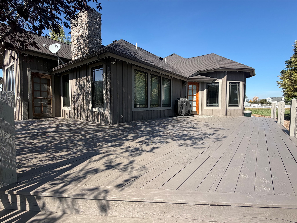
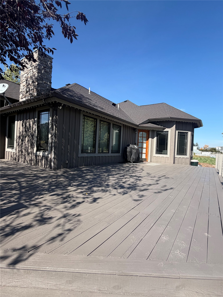
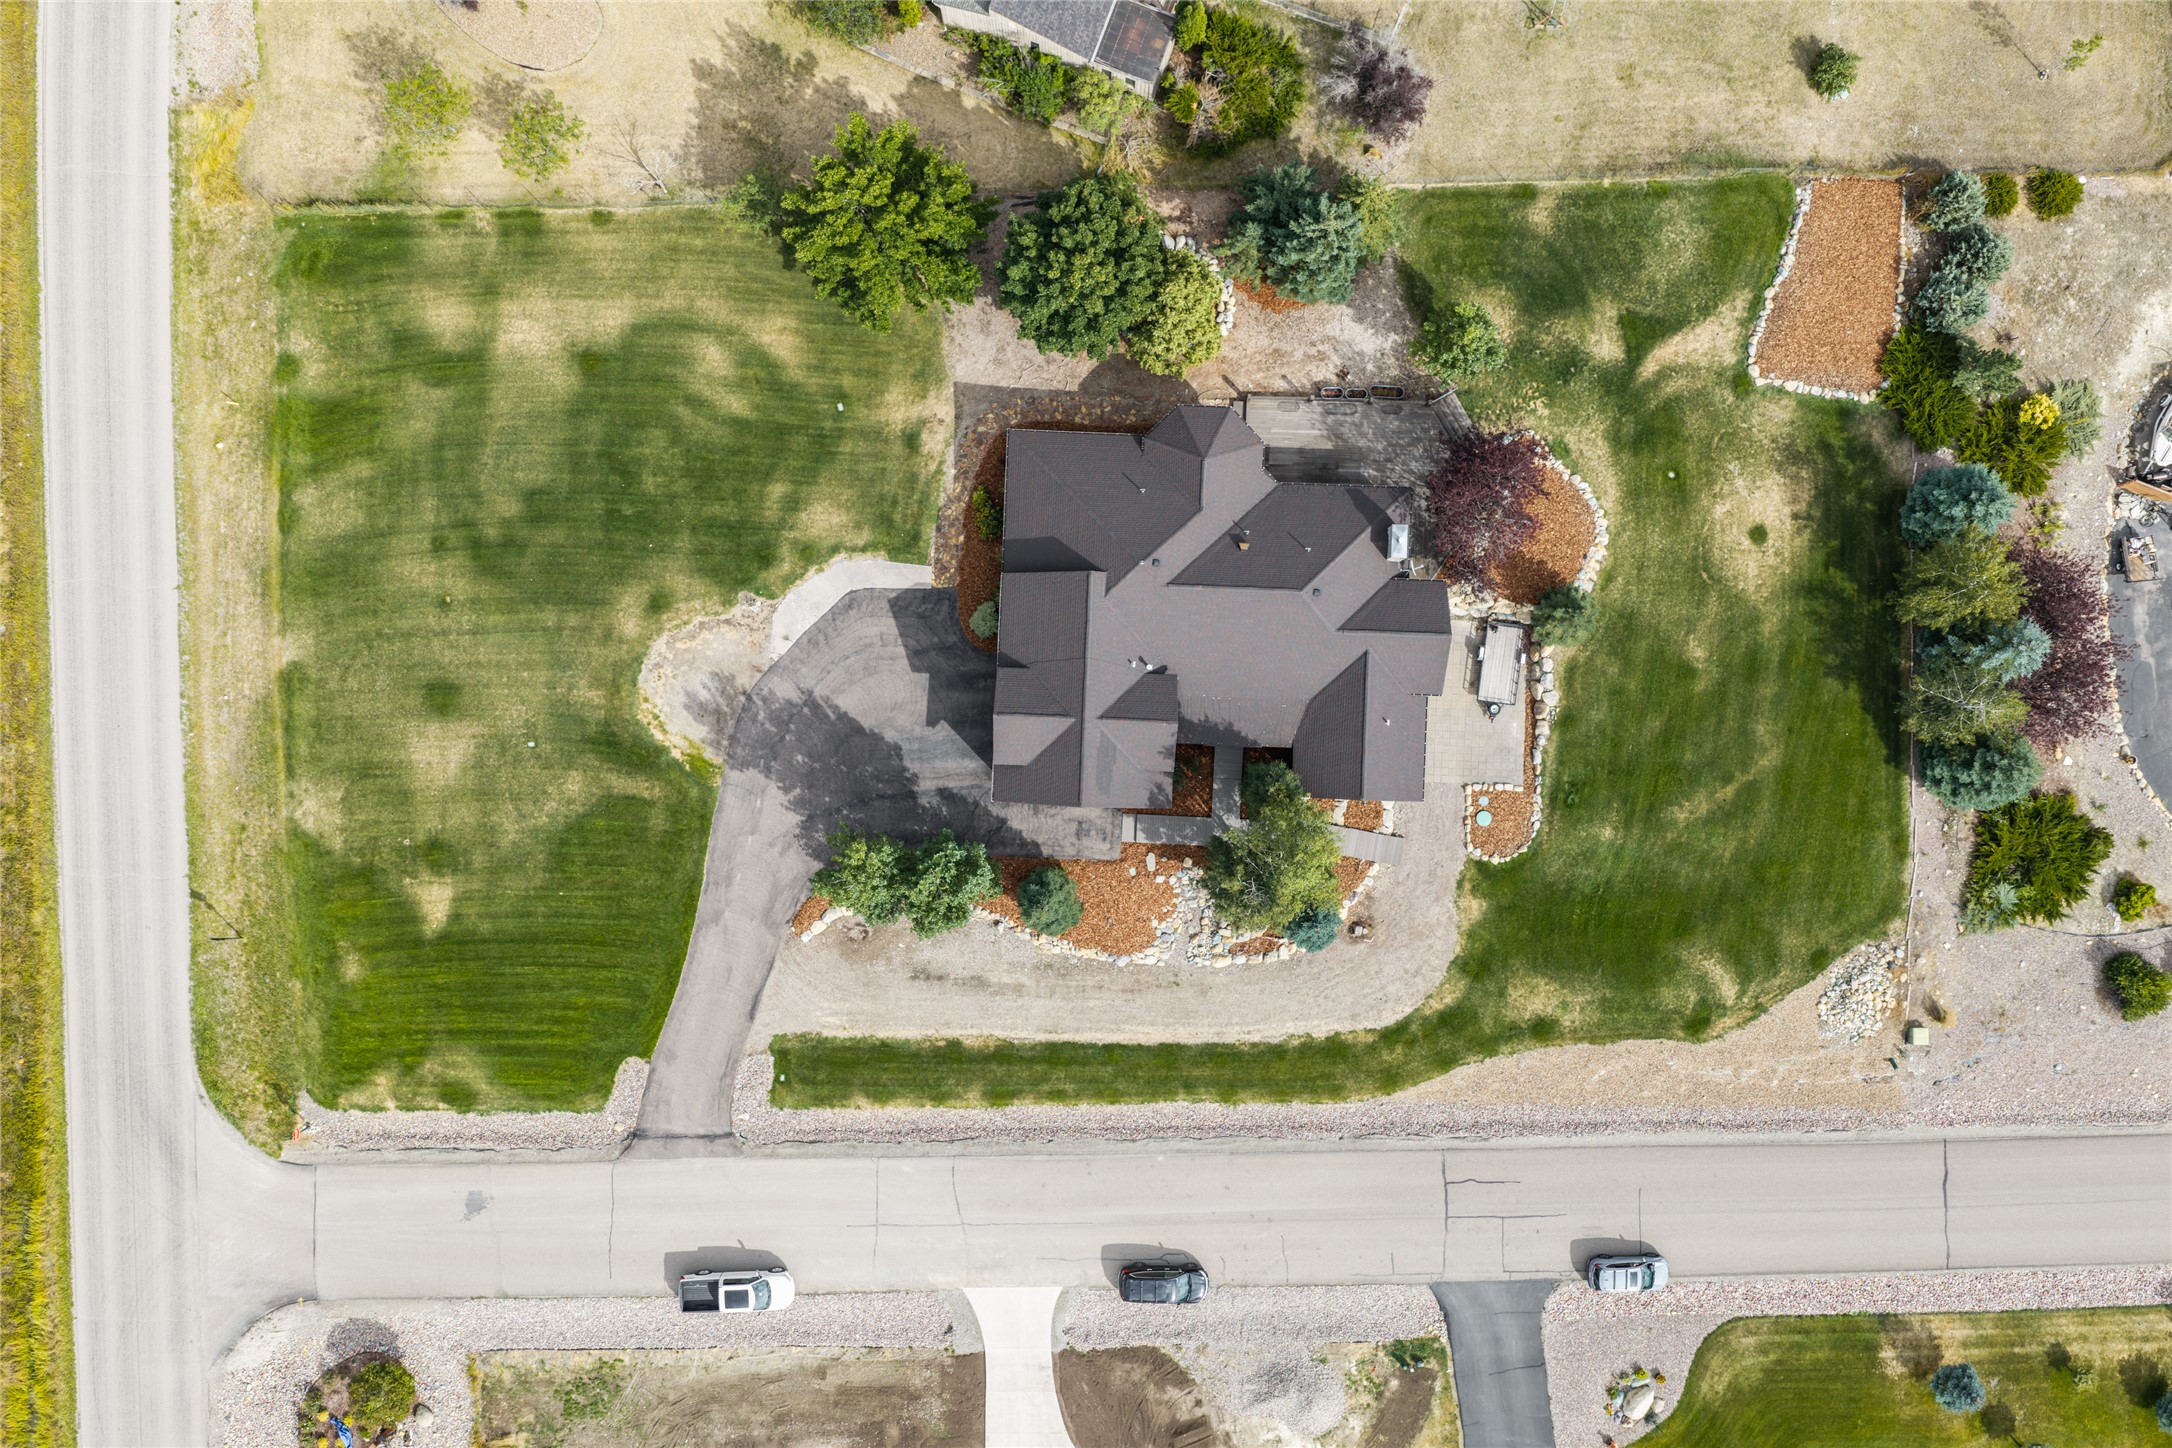
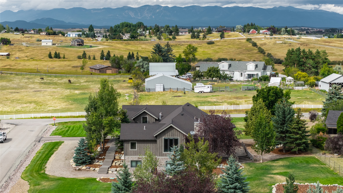
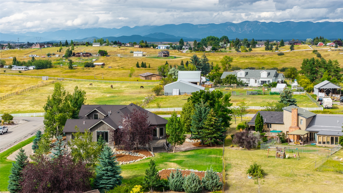
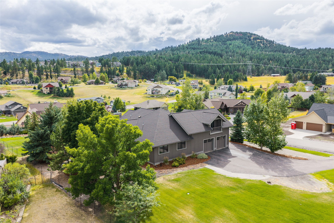
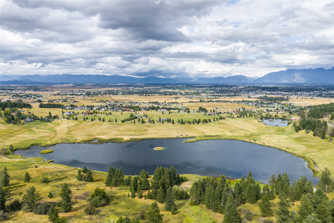
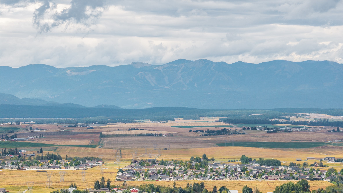
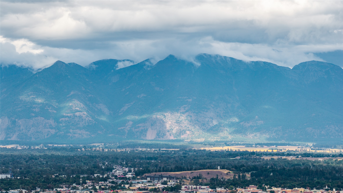
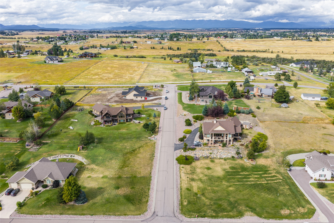
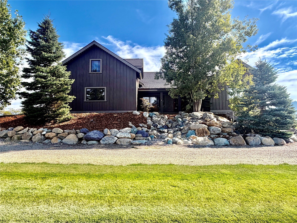
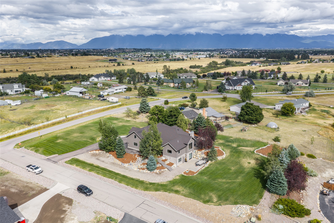
Nestled in the highly sought-after Eagle Ridge Estates neighborhood, this exceptional 5,948-square-foot estate sits on over 1 acre of land, offering a rare blend of grand proportions, stunning views, and endless potential. Known for its quiet atmosphere, the property welcomes you with premium craftsmanship, highlighted by beautiful, custom hand-sawn wood flooring that flows through the main living spaces. The thoughtful layout features 4 flexible bedrooms, including a versatile fourth bedroom currently configured as a private office, and 3 bathrooms. In the primary suite, luxury is elevated with a spa-like bath equipped with a large walk-in shower and cozy heated floors. Designed for effortless hosting, the chef's kitchen serves as an entertaining hub equipped with dual dishwashers, a warming drawer and an expansive butler's pantry for seamless prep and staging, all while looking out over stunning views. Beyond the main living areas, the home boasts 2,800 square feet of unfinished, pre-framed space, providing an incredible canvas to customize your dream home theater, private gym, or a separate guest wing. Plenty of storage space and unlimited possibilities! Don't miss your chance to see this wonderful new listing! Home Features - Large 8 foot doors and large windows to take in the stunning mountain views. Custom sawn wood flooring throughout the main floor Large office with great views and a private balcony 2800 sq ft of unfinished space, framed and ready to be finished Chef's kitchen! This kitchen has high end appliances, a large island and a warming drawer (everyone needs one!) A butler pantry to store all of your extra appliances and set up for seamless entertaining. There is even a 2nd dishwasher! The large deck was recently refinished and is a great outdoor space. It is located In a quiet neighborhood, that values its privacy and space.
Details
| MLS # | 30078006 |
|---|---|
| Listing Type | For Sale |
| Style | House |
| HOA Dues | $250 |
| Sub-Type | Resale |
| Status | Active |
| Year | 2006 |
| Days On Site | 21 |
| Listing Provided By | Wildfell Realty Advisors | Stephanie Gayle Mee |
Features
| Bed(s) | 4 |
|---|---|
| Bath(s) | 3 Total |
| SQ Feet | 3,148 |
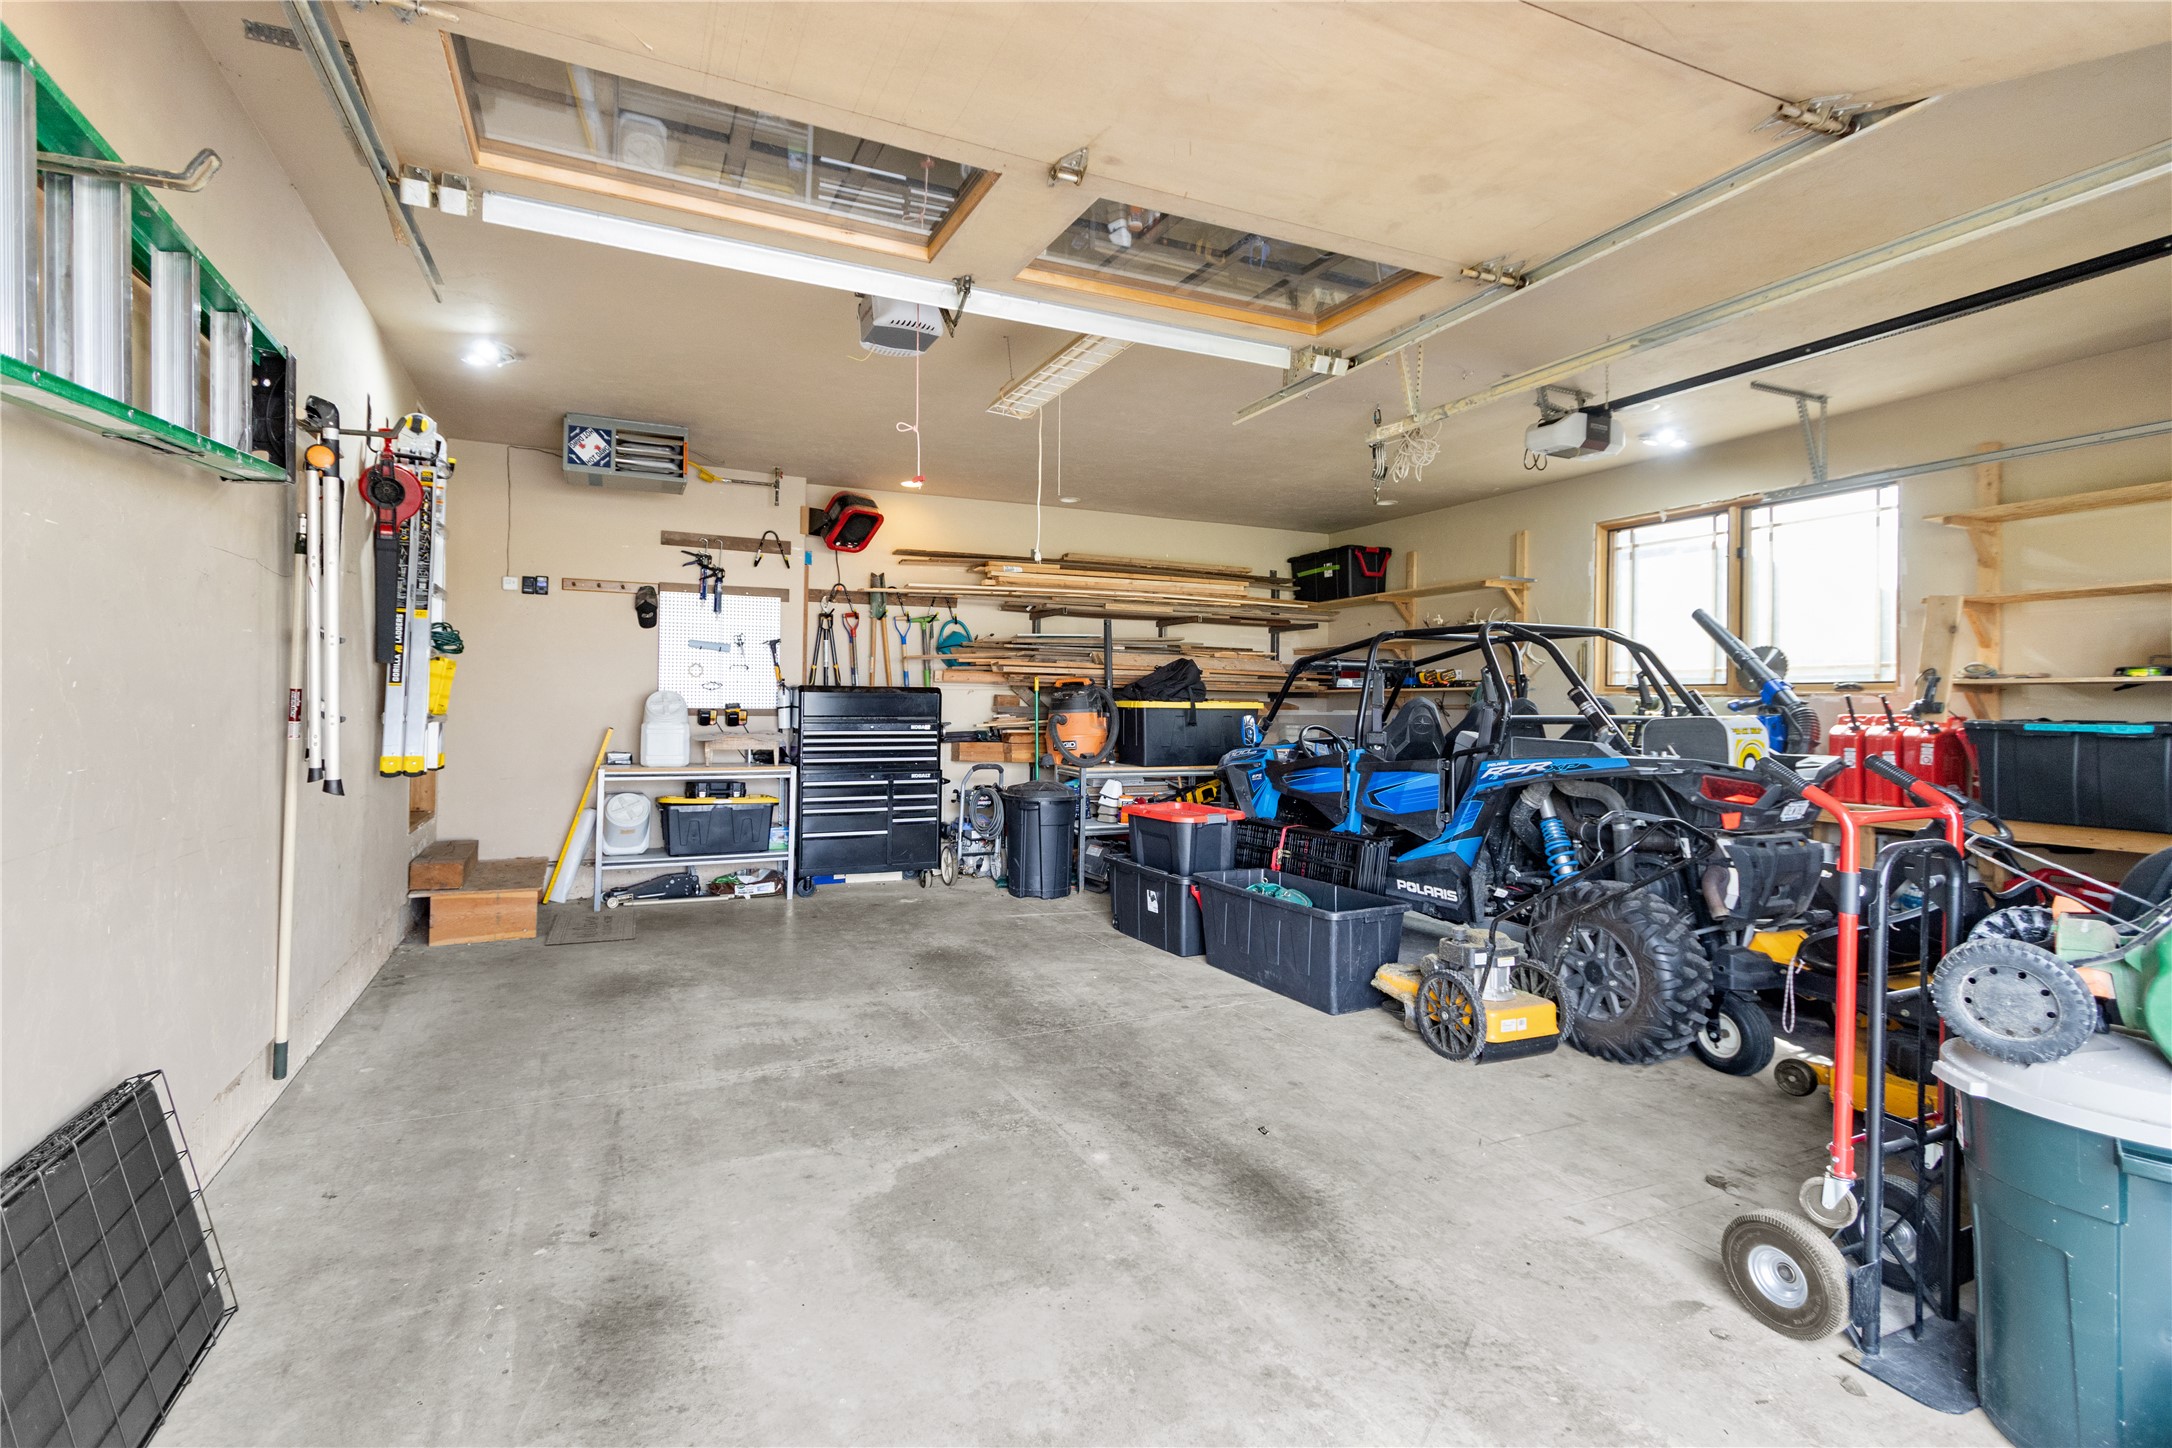
| Garage | 2 |
| Basement | Y |
| Acreage | 1.03 |
Parking
| Garage Yes / No | Yes |
|---|
Taxes
| Tax Annual Amount | 5560 |
|---|
Area Information
| State | MT |
|---|---|
| County | Flathead |
| City | Kalispell |
| Zip Code | 59901 |
| Listing VS Median (in 59901) | |
Price: $1,200,000 low | high Med: $620,000 sqft: 3,148 low | high Med: 1,787 $ / sqft: $381 low | high Med: $347 On site: 21 low | high Med: 19 | |
Request a showing
Request a showing
Contact
Learn More About This Property

| State | MT |
|---|---|
| County | Flathead |
| City | Kalispell |
| Zip Code | 59901 |
| Listing VS Median (in 59901) | |
Price: $1,200,000 low | high Med: $620,000 sqft: 3,148 low | high Med: 1,787 $ / sqft: $381 low | high Med: $347 On site: 21 low | high Med: 19 | |