

Description
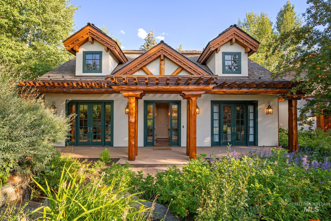
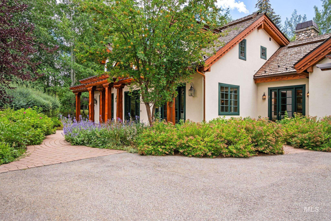
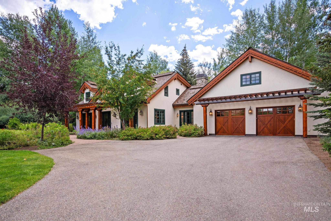
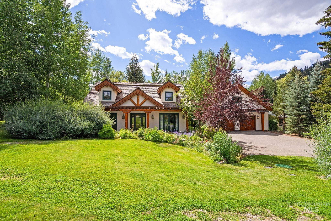
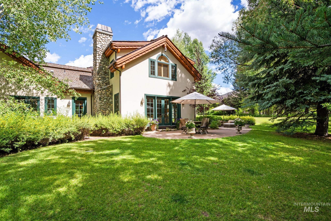
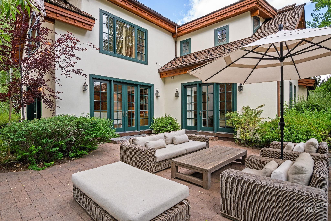
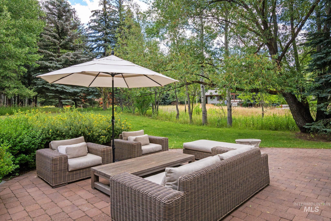
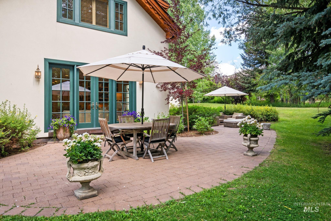

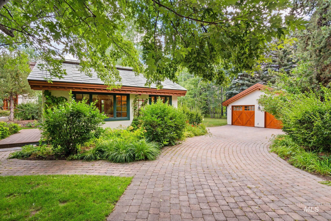
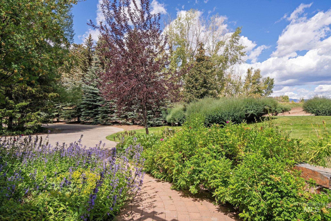
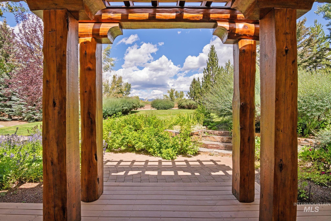
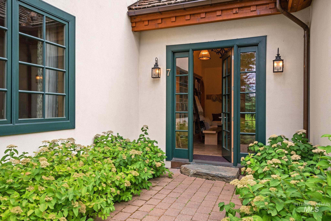
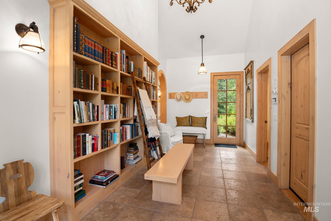
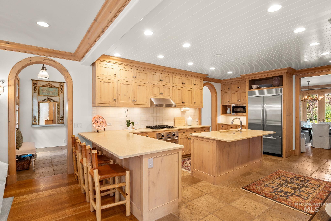
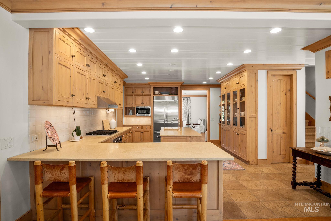
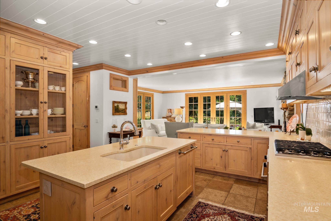
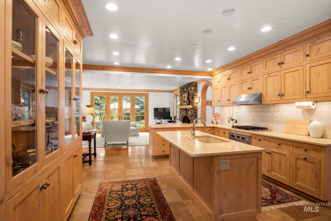
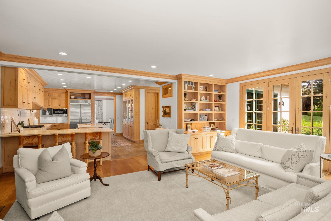
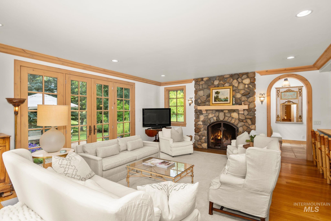
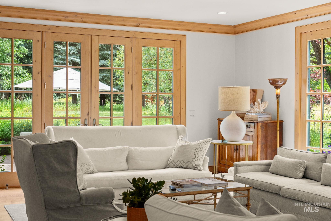
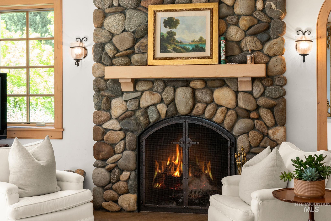
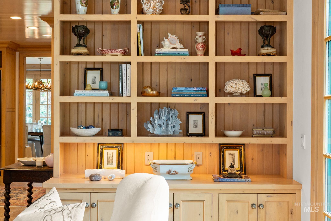
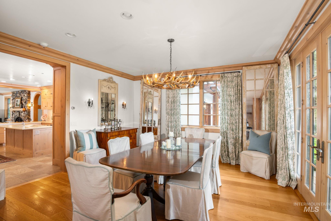
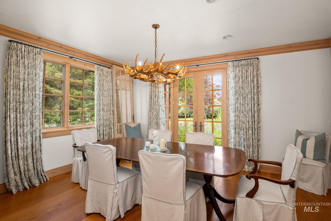
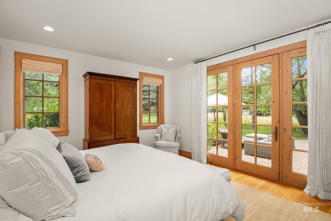
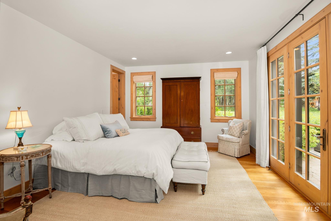
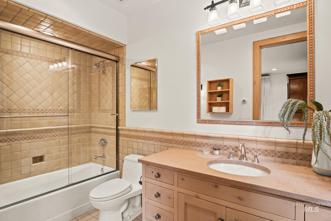
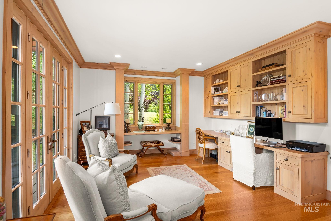
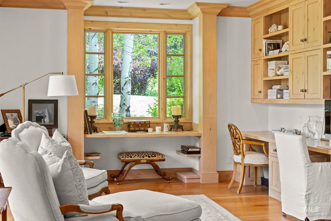
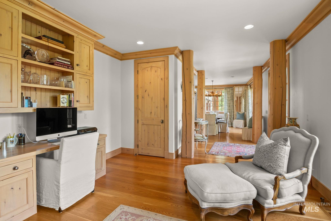
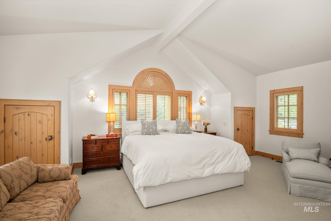
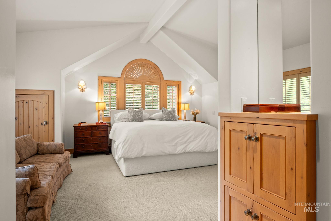
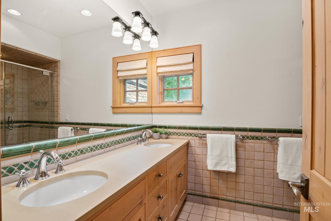
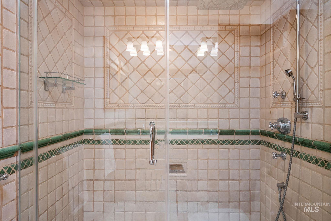
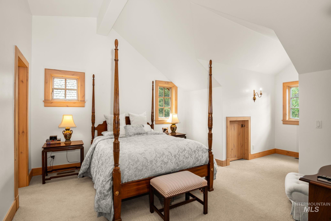
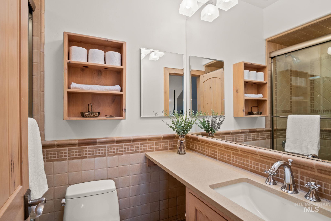
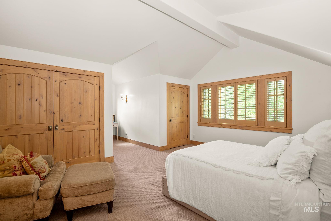
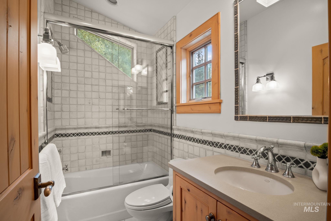
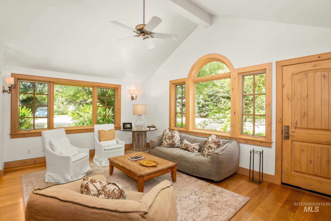
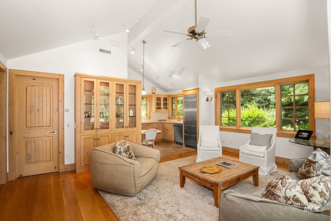
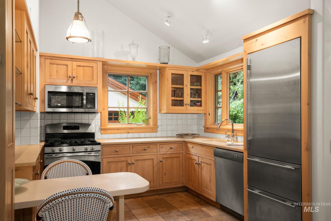
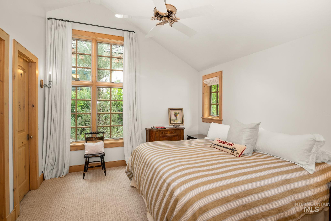
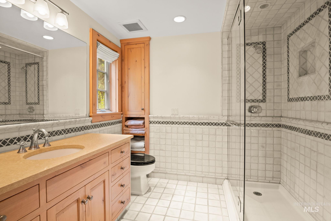
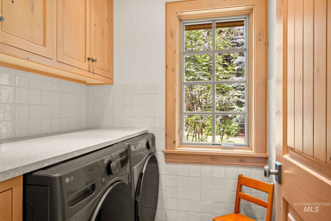
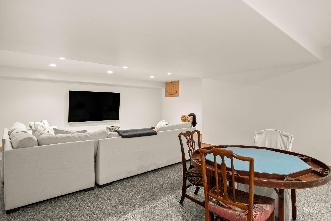
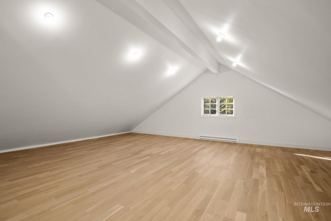
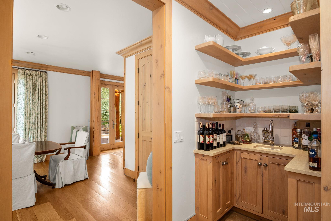
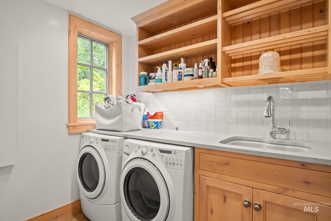
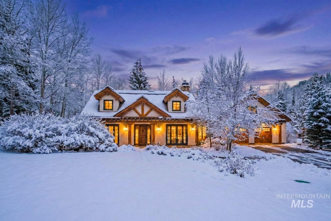
At the end of a quiet cul-de-sac, on over an acre with no CCRs, sits a compound built to a standard rarely seen in Sun Valley. A stone privacy wall along Highway 75 buffers sound better than a berm, and protected mountain views stretch from the porch, dining room, two bedrooms, and the above-garage bonus room. Built by Lloyd Construction, the 4-bedroom, 5-bath main home features hardwood and tile throughout, heated bathroom floors, Rocky Mountain Hardware on every exterior and French door, custom Belgian drapery, and built-in office storage. The primary suite offers a spa-like bath, gas fireplace, and mountain views, with room to expand into a main-floor guest room. A separate 1-bedroom guest cottage mirrors the main house in quality: radiant heat, Rocky Mountain Hardware, a Sub-Zero fridge, its own laundry, and independent alarm. The finished basement offers flexible space for a theater, gym, or extra bedroom. Three heated garage structures deliver five oversized bays, epoxy floors, and income potential. The above-garage bonus room, newly floored in oak, is a six-figure investment ready for a gym, golf simulator, or bunk room. A gas grill, hot-tub-ready patio, and irrigation complete the space. Utility undergrounding is coming to Highway 75 -- a rare chance to own a true compound minutes from Sun Valley's lifts and downtown Ketchum, without a single compromise.
Details
| MLS # | 98975039 |
|---|---|
| Listing Type | For Sale |
| Style | House |
| Sub-Type | Resale |
| Status | Active |
| Year | 2008 |
| Days On Site | 223 |
| Listing Provided By | Berkshire Hathaway Home Services Sun Valley Properties | Matthew Stevenson |
Features
| Bed(s) | 5 |
|---|---|
| Bath(s) | 6 |
| SQ Feet | 6,924 |
| Garage | 5 |
| Story(s) | 2 |
| Zoning | RS-1 |
| Acreage | 1.08 |
Interior
| Cooling Yes / No | No |
|---|---|
| Heating | Radiant |
| Heating Yes / No | Yes |
| Interior Features | Bath-Master, Guest Room, Den/Office, Formal Dining, Family Room, Great Room, Rec/Bonus, Two Kitchens, Double Vanity, Walk-In Closet(s), Loft, Walk In Shower, Pantry, Kitchen Island |
| Appliances | Gas Water Heater, Dishwasher, Disposal, Microwave, Refrigerator, Washer, Dryer, Gas Range |
| Flooring | Hardwood, Tile, Carpet |
| Fireplace Yes / No | No |
Exterior
| Roof | Metal, Wood |
|---|---|
| Lot Features | 1 - 4.99 AC, Garden, Cul-De-Sac |
| Construction Materials | Stucco |
| Security Features | Alarm |
Parking
| Parking Features | Attached, Detached |
|---|---|
| Garage Spaces | 5 |
| Attached Garage Yes / No | Yes |
Utilities
| Sewer | Septic Tank |
|---|
Taxes
| Tax Year | 2025 |
|---|---|
| Tax Annual Amount | 13433.38 |
| Tax Legal Description | NORTH VIEW SUBDIVISION LOT 1 EXCEPT ITD AQ |
| Tax Exemptions | Home Owner Exempt |
Area Information
| State | ID |
|---|---|
| County | Blaine |
| City | Sun Valley |
| Zip Code | 83353 |
| Area | Blaine |
| School District | Blaine County School District #6 |
| Elementary School | Ernest Hemingway |
| High School | Wood River |
| Listing VS Median (in 83353) | |
Price: $5,695,000 low | high Med: $5,695,000 sqft: 6,924 low | high Med: 6,924 $ / sqft: $823 low | high Med: $823 On site: 223 low | high Med: 223 | |
Request a showing
Request a showing
Contact
Learn More About This Property

| State | ID |
|---|---|
| County | Blaine |
| City | Sun Valley |
| Zip Code | 83353 |
| Area | Blaine |
| School District | Blaine County School District #6 |
| Elementary School | Ernest Hemingway |
| High School | Wood River |
| Listing VS Median (in 83353) | |
Price: $5,695,000 low | high Med: $5,695,000 sqft: 6,924 low | high Med: 6,924 $ / sqft: $823 low | high Med: $823 On site: 223 low | high Med: 223 | |