

Description
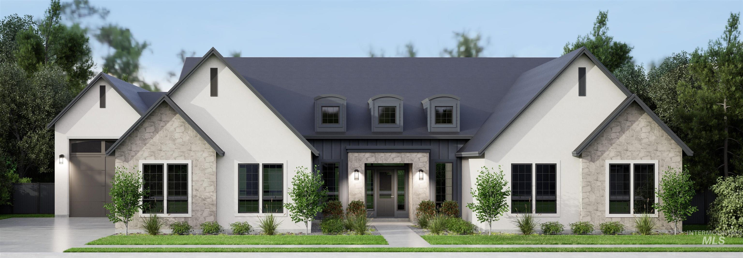
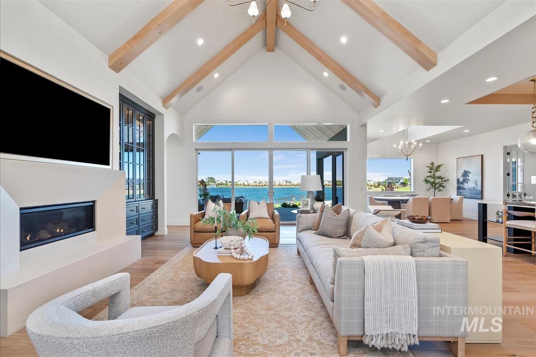
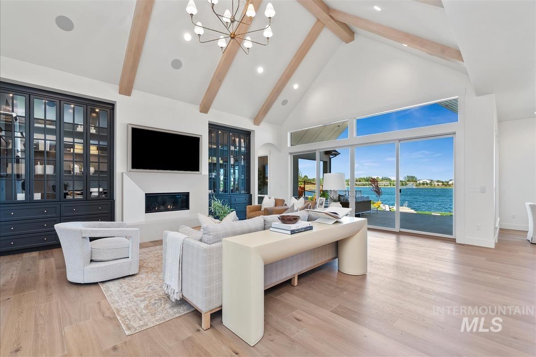
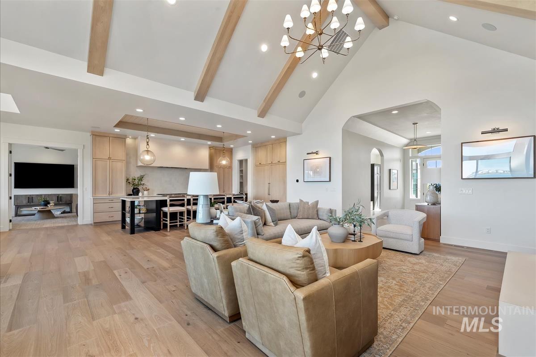
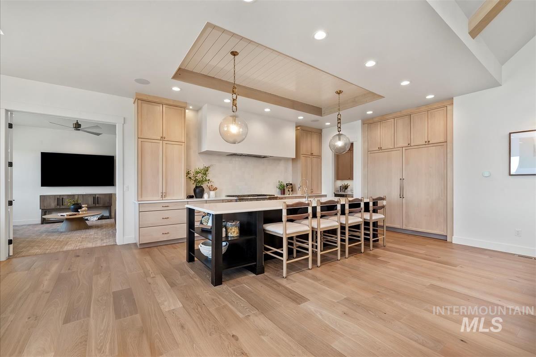
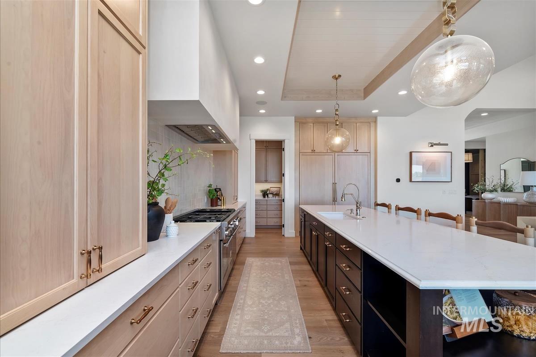
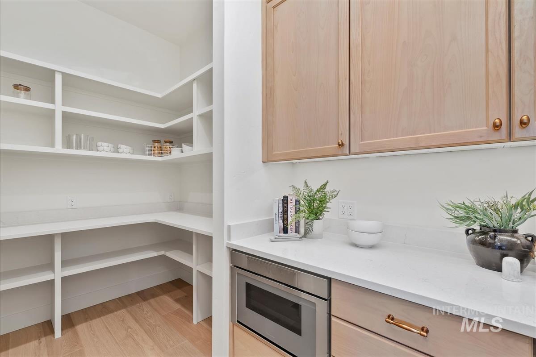
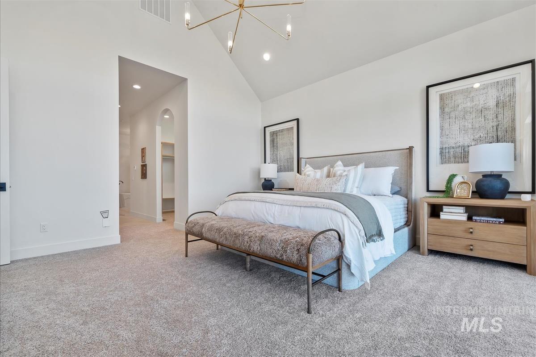
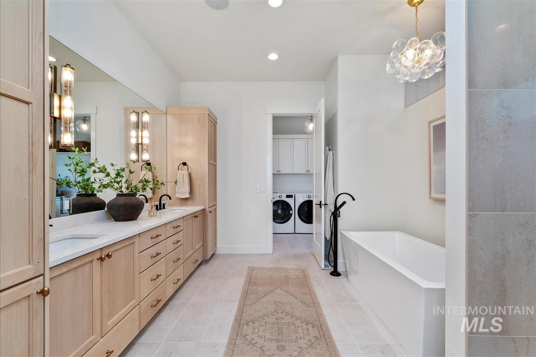
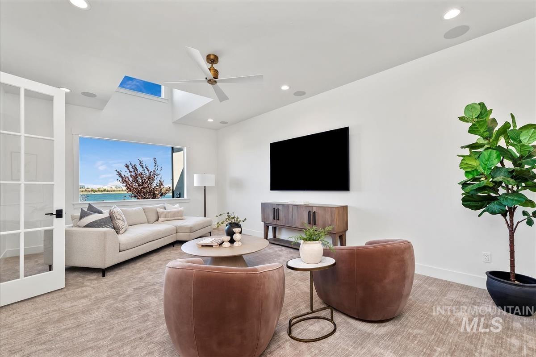
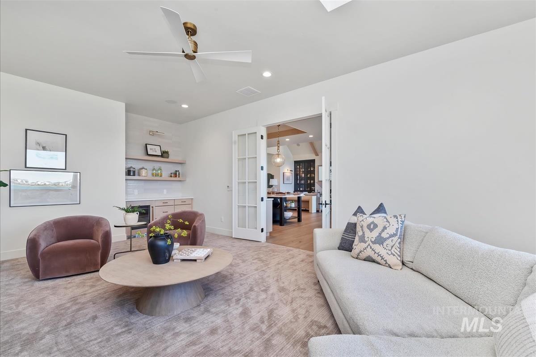
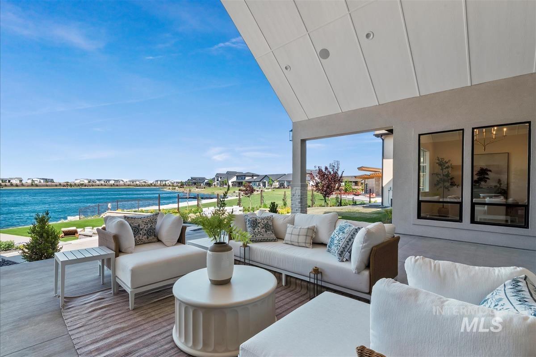
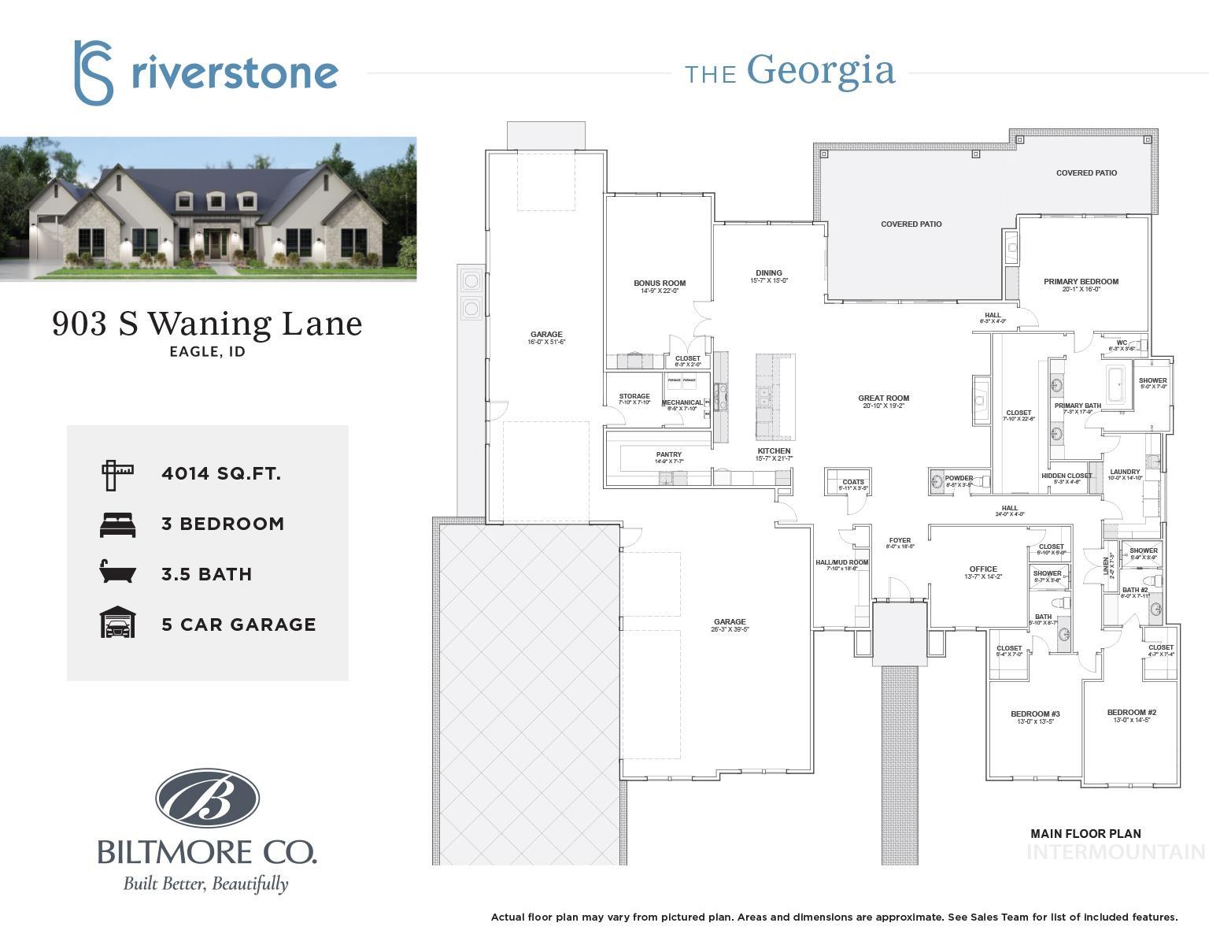
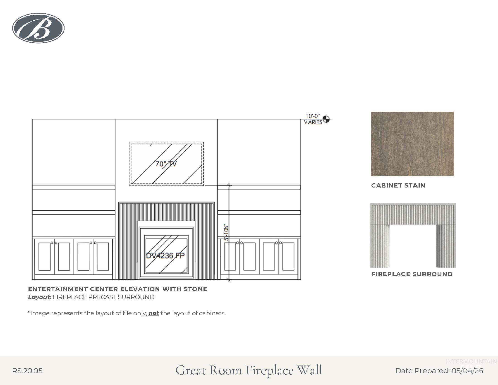
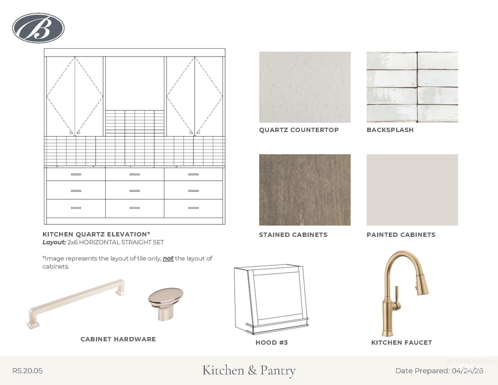
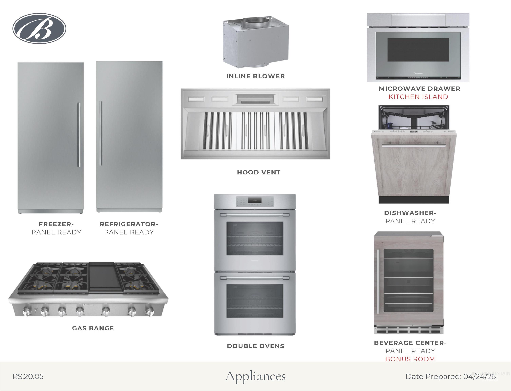
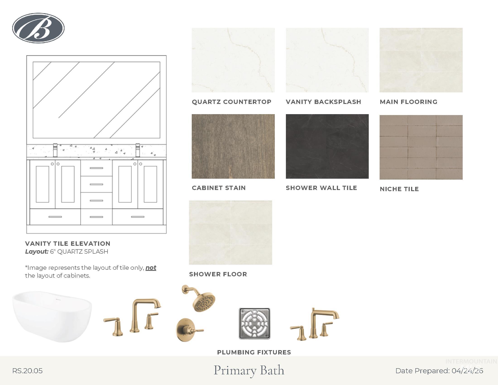
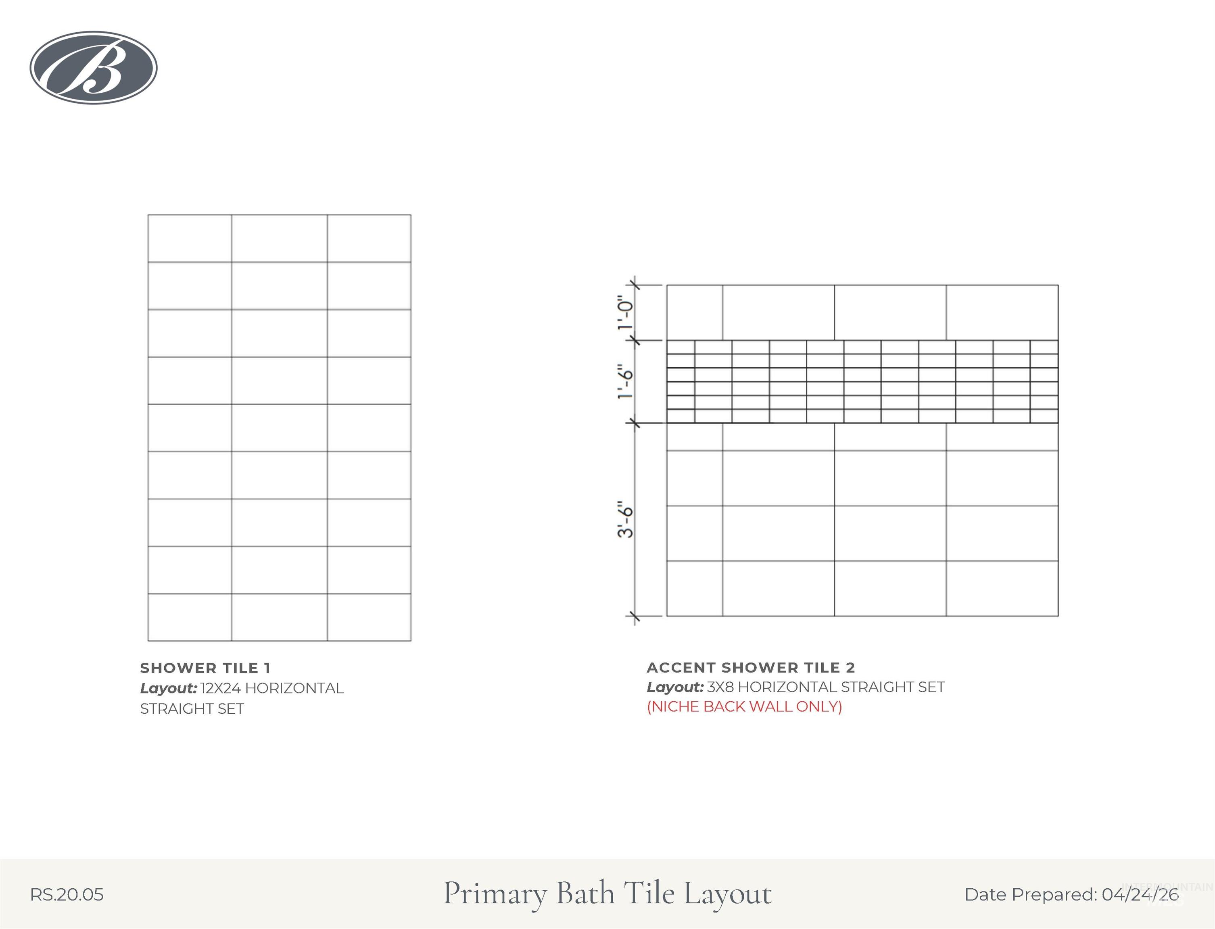
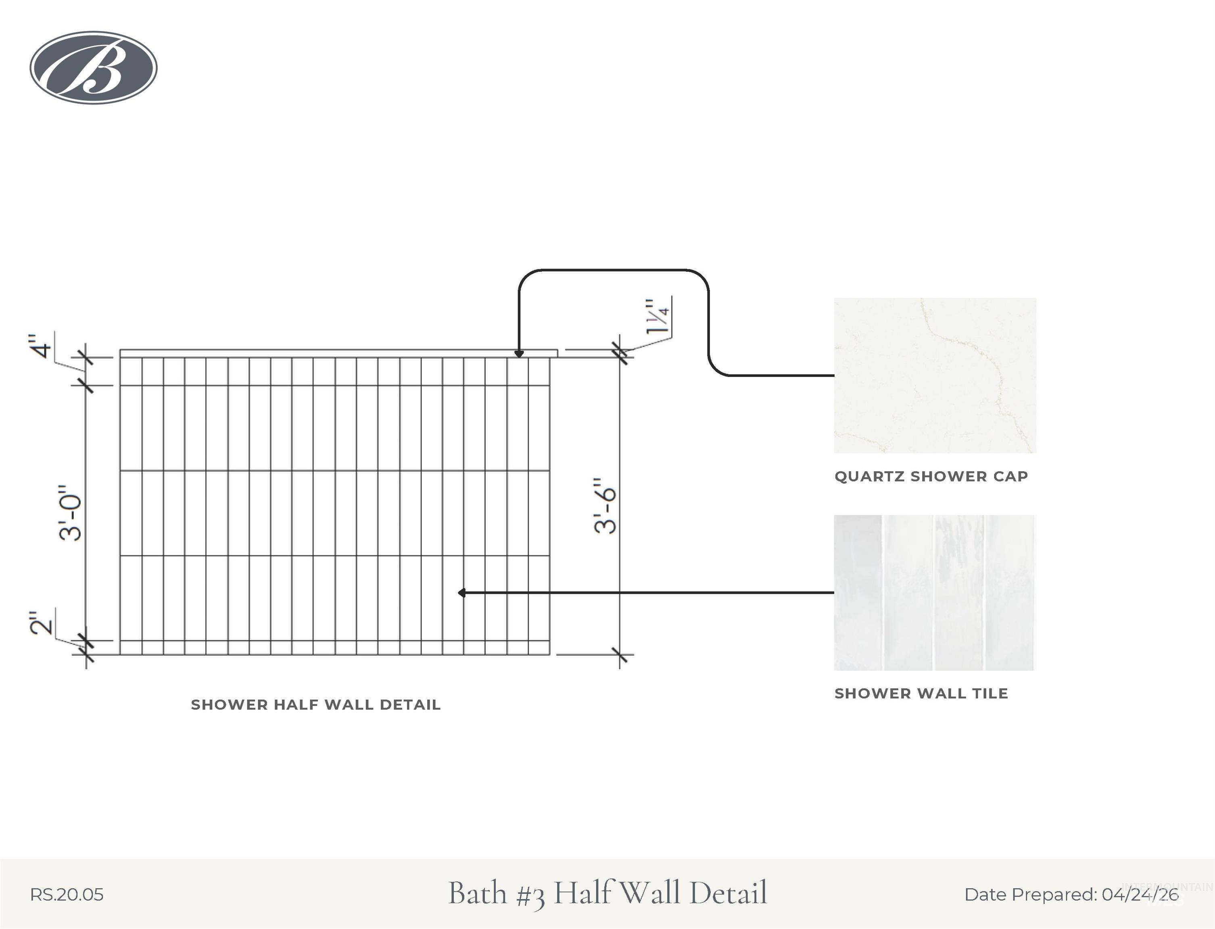
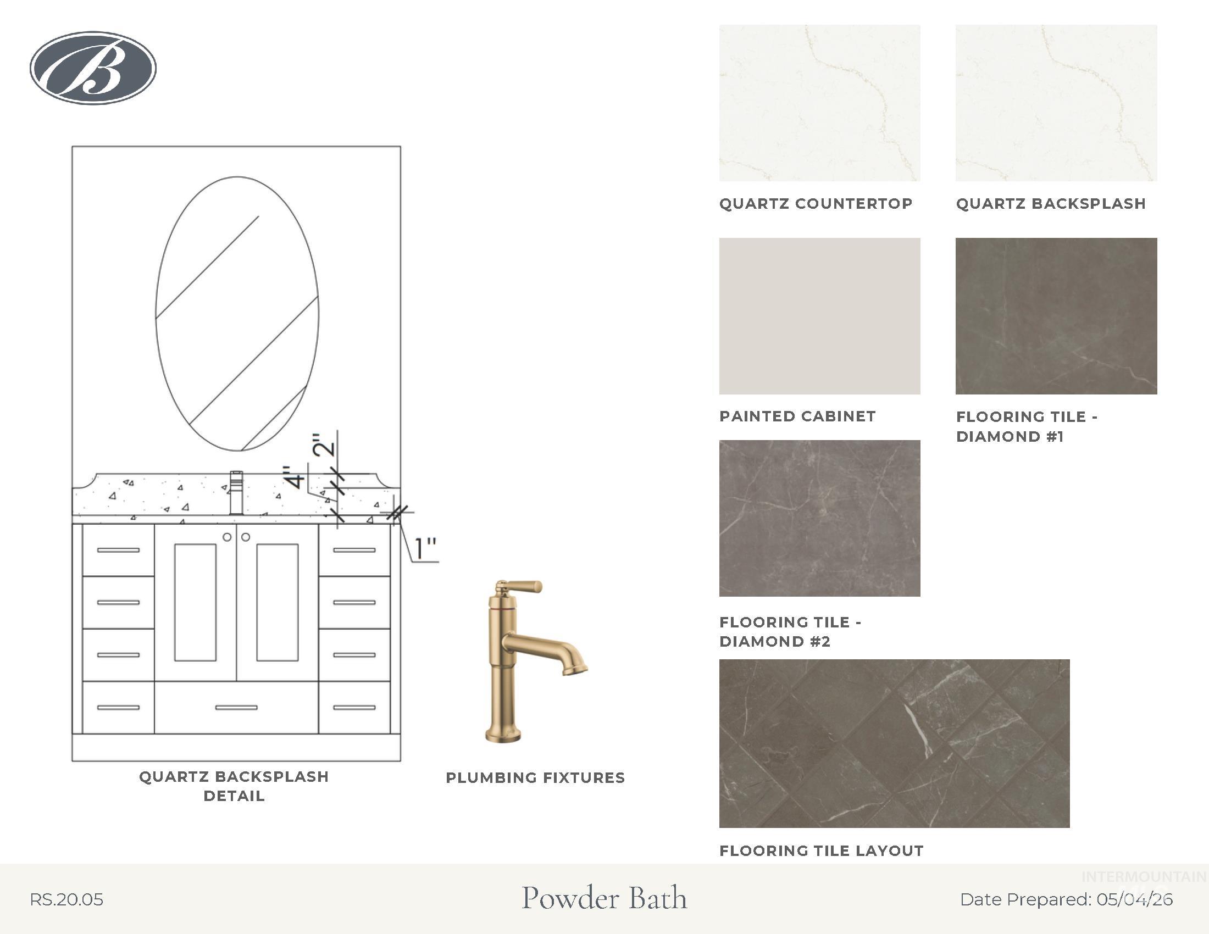
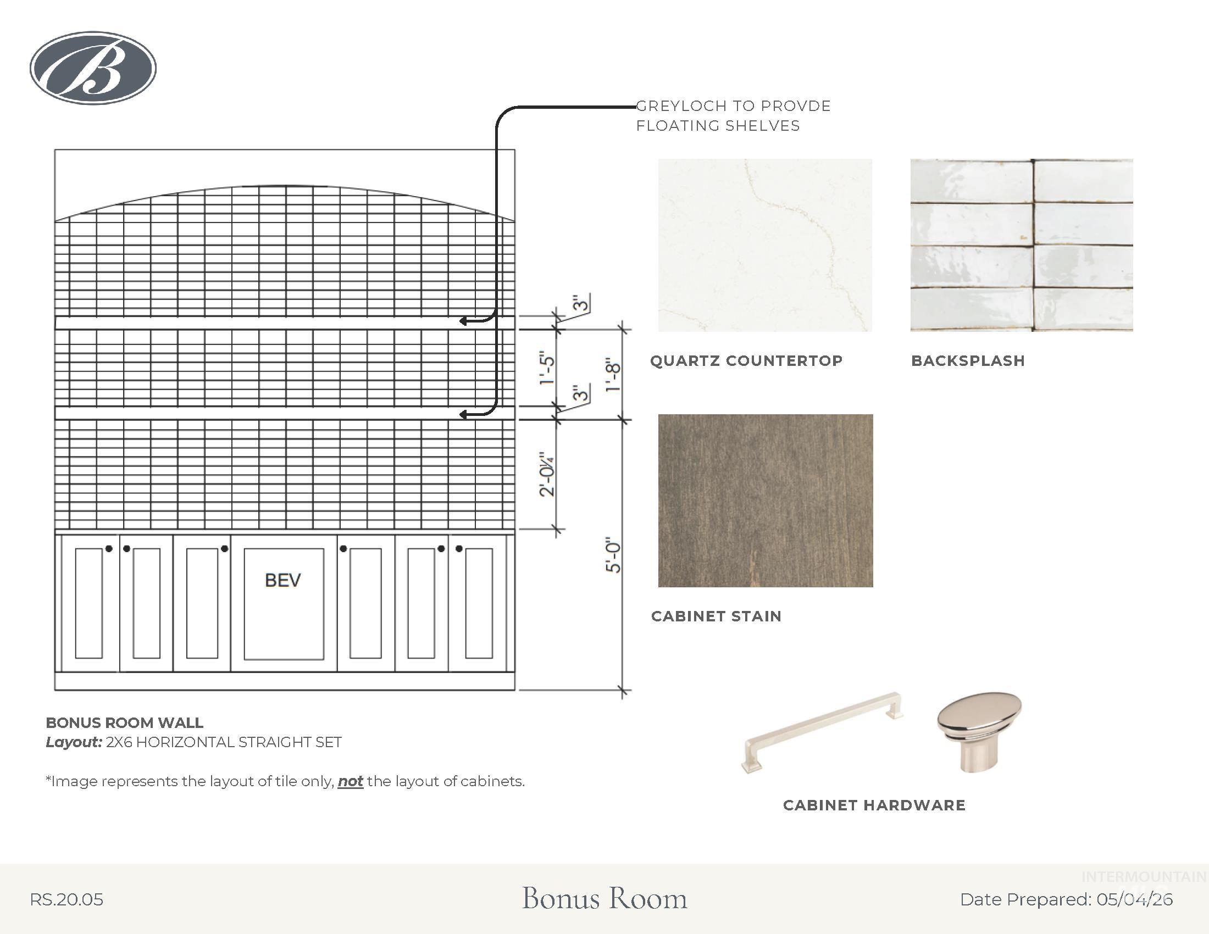
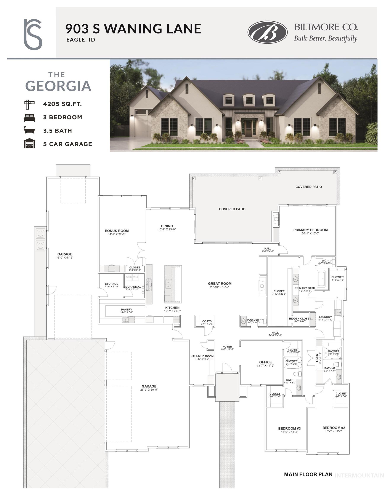
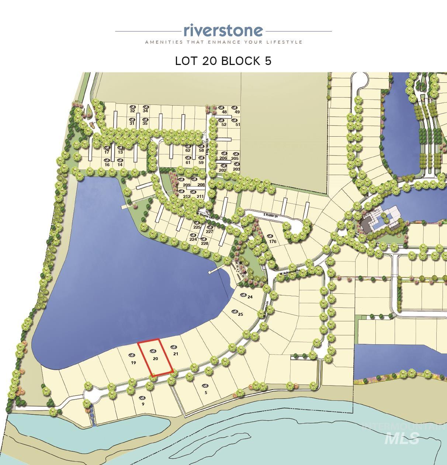
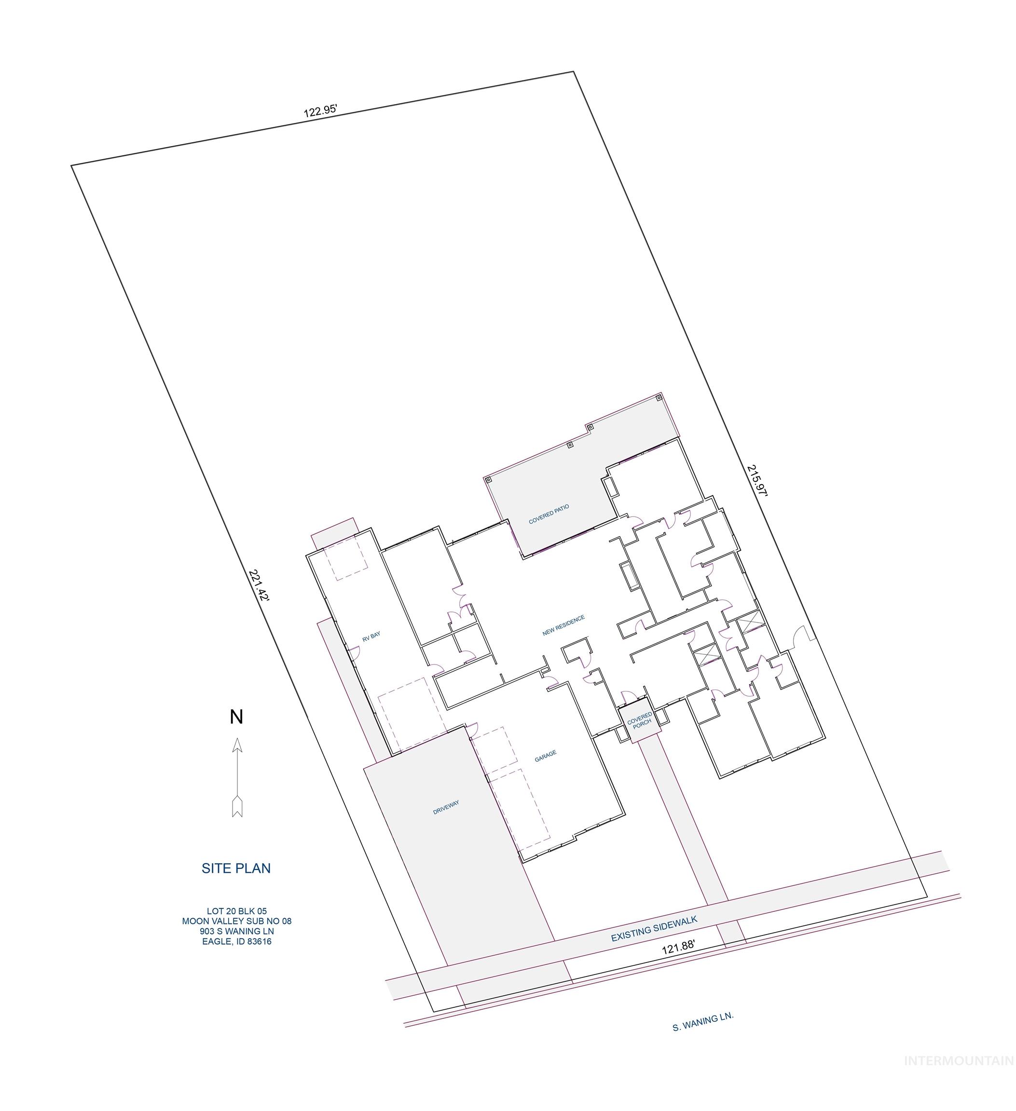
Located on a private cul-de-sac within the gated Riverstone community, the Georgia by Biltmore Co. is a stunning waterfront retreat that blends elevated design with exceptional craftsmanship. Every bedroom is a private ensuite, including a luxurious primary suite featuring a spa-inspired bath, expansive walk-in shower, and an oversized, thoughtfully designed closet. The home's vaulted great room is filled with natural light and captures breathtaking water views, while the gourmet kitchen-appointed with Thermador appliances and an elegant butler's pantry-is designed for seamless entertaining. A spacious bonus room with a dry bar overlooks the lake, offering the perfect setting for relaxing or hosting in style. Outdoor living is unmatched, with multiple lakefront patios and a spectacular vaulted covered patio that extends the living experience year-round. The expansive garage features a 51' deep RV bay and a generous three-car turn configuration, combining function with scale. Residents of Riverstone enjoy exclusive access to resort-style amenities, including walking paths, a state-of-the-art fitness center, clubhouse with pool, and a private Beach Club for waterfront recreation.
Details
| MLS # | 98984542 |
|---|---|
| Listing Type | For Sale |
| Style | House |
| HOA Dues | $680 |
| Sub-Type | New Construction |
| Status | Pending |
| Year | 2026 |
| Days On Site | 153 |
| Listing Provided By | Silvercreek Realty Group | Brenda Davis |
Features
| Bed(s) | 3 |
|---|---|
| Bath(s) | 4 |
| SQ Feet | 4,205 |
| Garage | 5 |
| Pool | Yes |
| Story(s) | 1 |
| Acreage | 0.60 |
| Water Front | Yes |
Interior
| Cooling | Central Air |
|---|---|
| Cooling Yes / No | Yes |
| Heating | Forced Air, Natural Gas |
| Heating Yes / No | Yes |
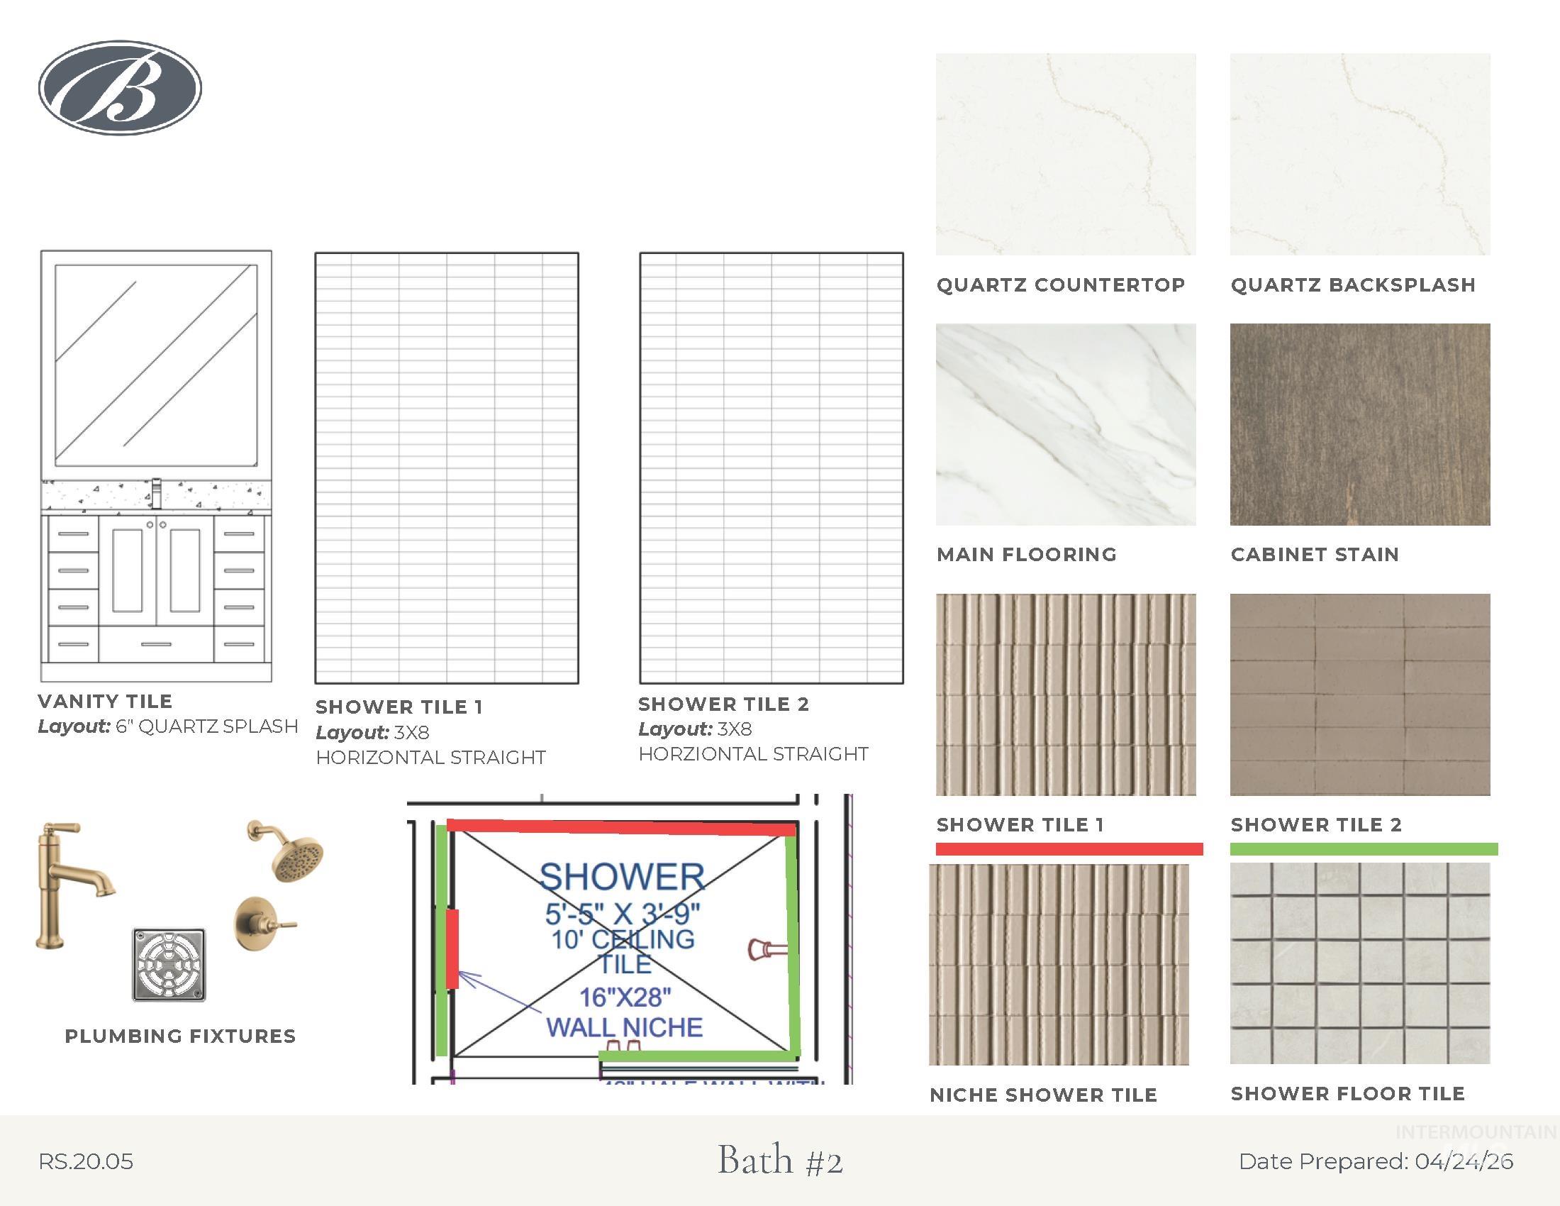
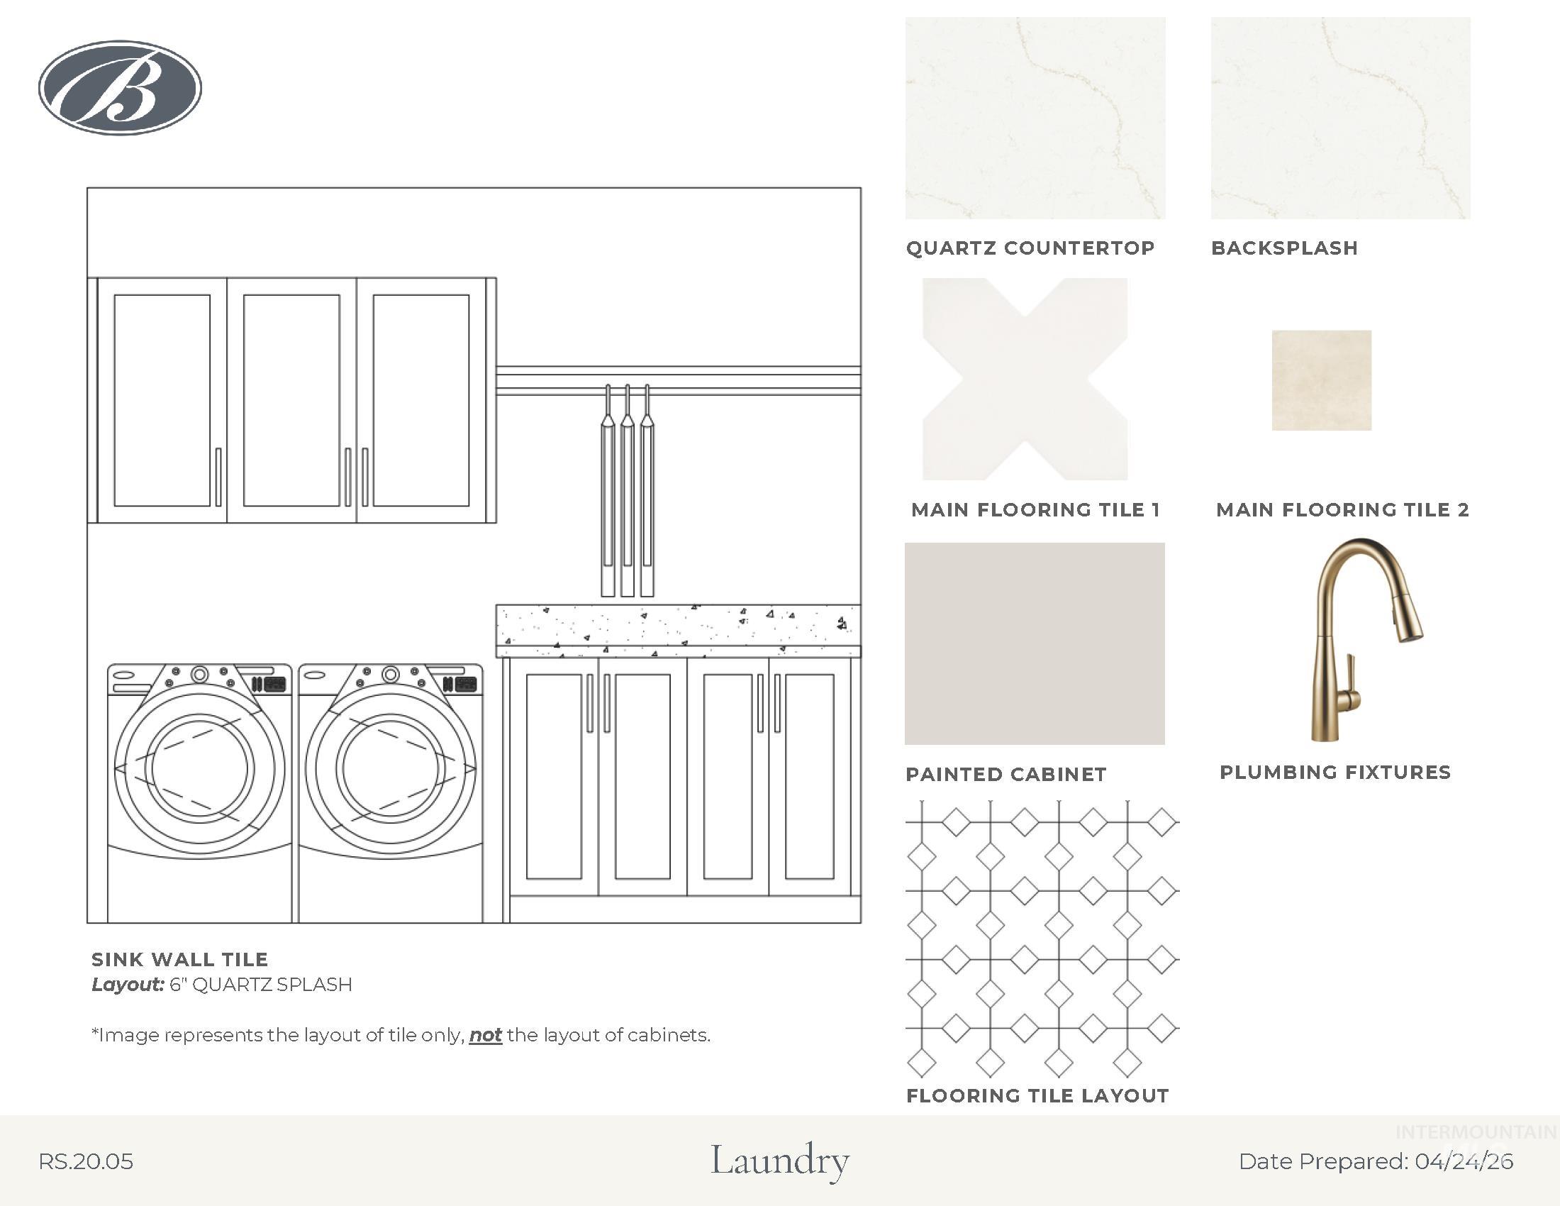
| Interior Features | Bath-Master, Bed-Master Main Level, Den/Office, Great Room, Rec/Bonus, Two Master Bedrooms, Double Vanity, Central Vacuum Plumbed, Walk-In Closet(s), Walk In Shower, Breakfast Bar, Pantry, Kitchen Island, Quartz Counters |
| Appliances | Gas Water Heater, Tankless Water Heater, Dishwasher, Disposal, Double Oven, Microwave, Oven/Range Built-In, Gas Oven, Gas Range |
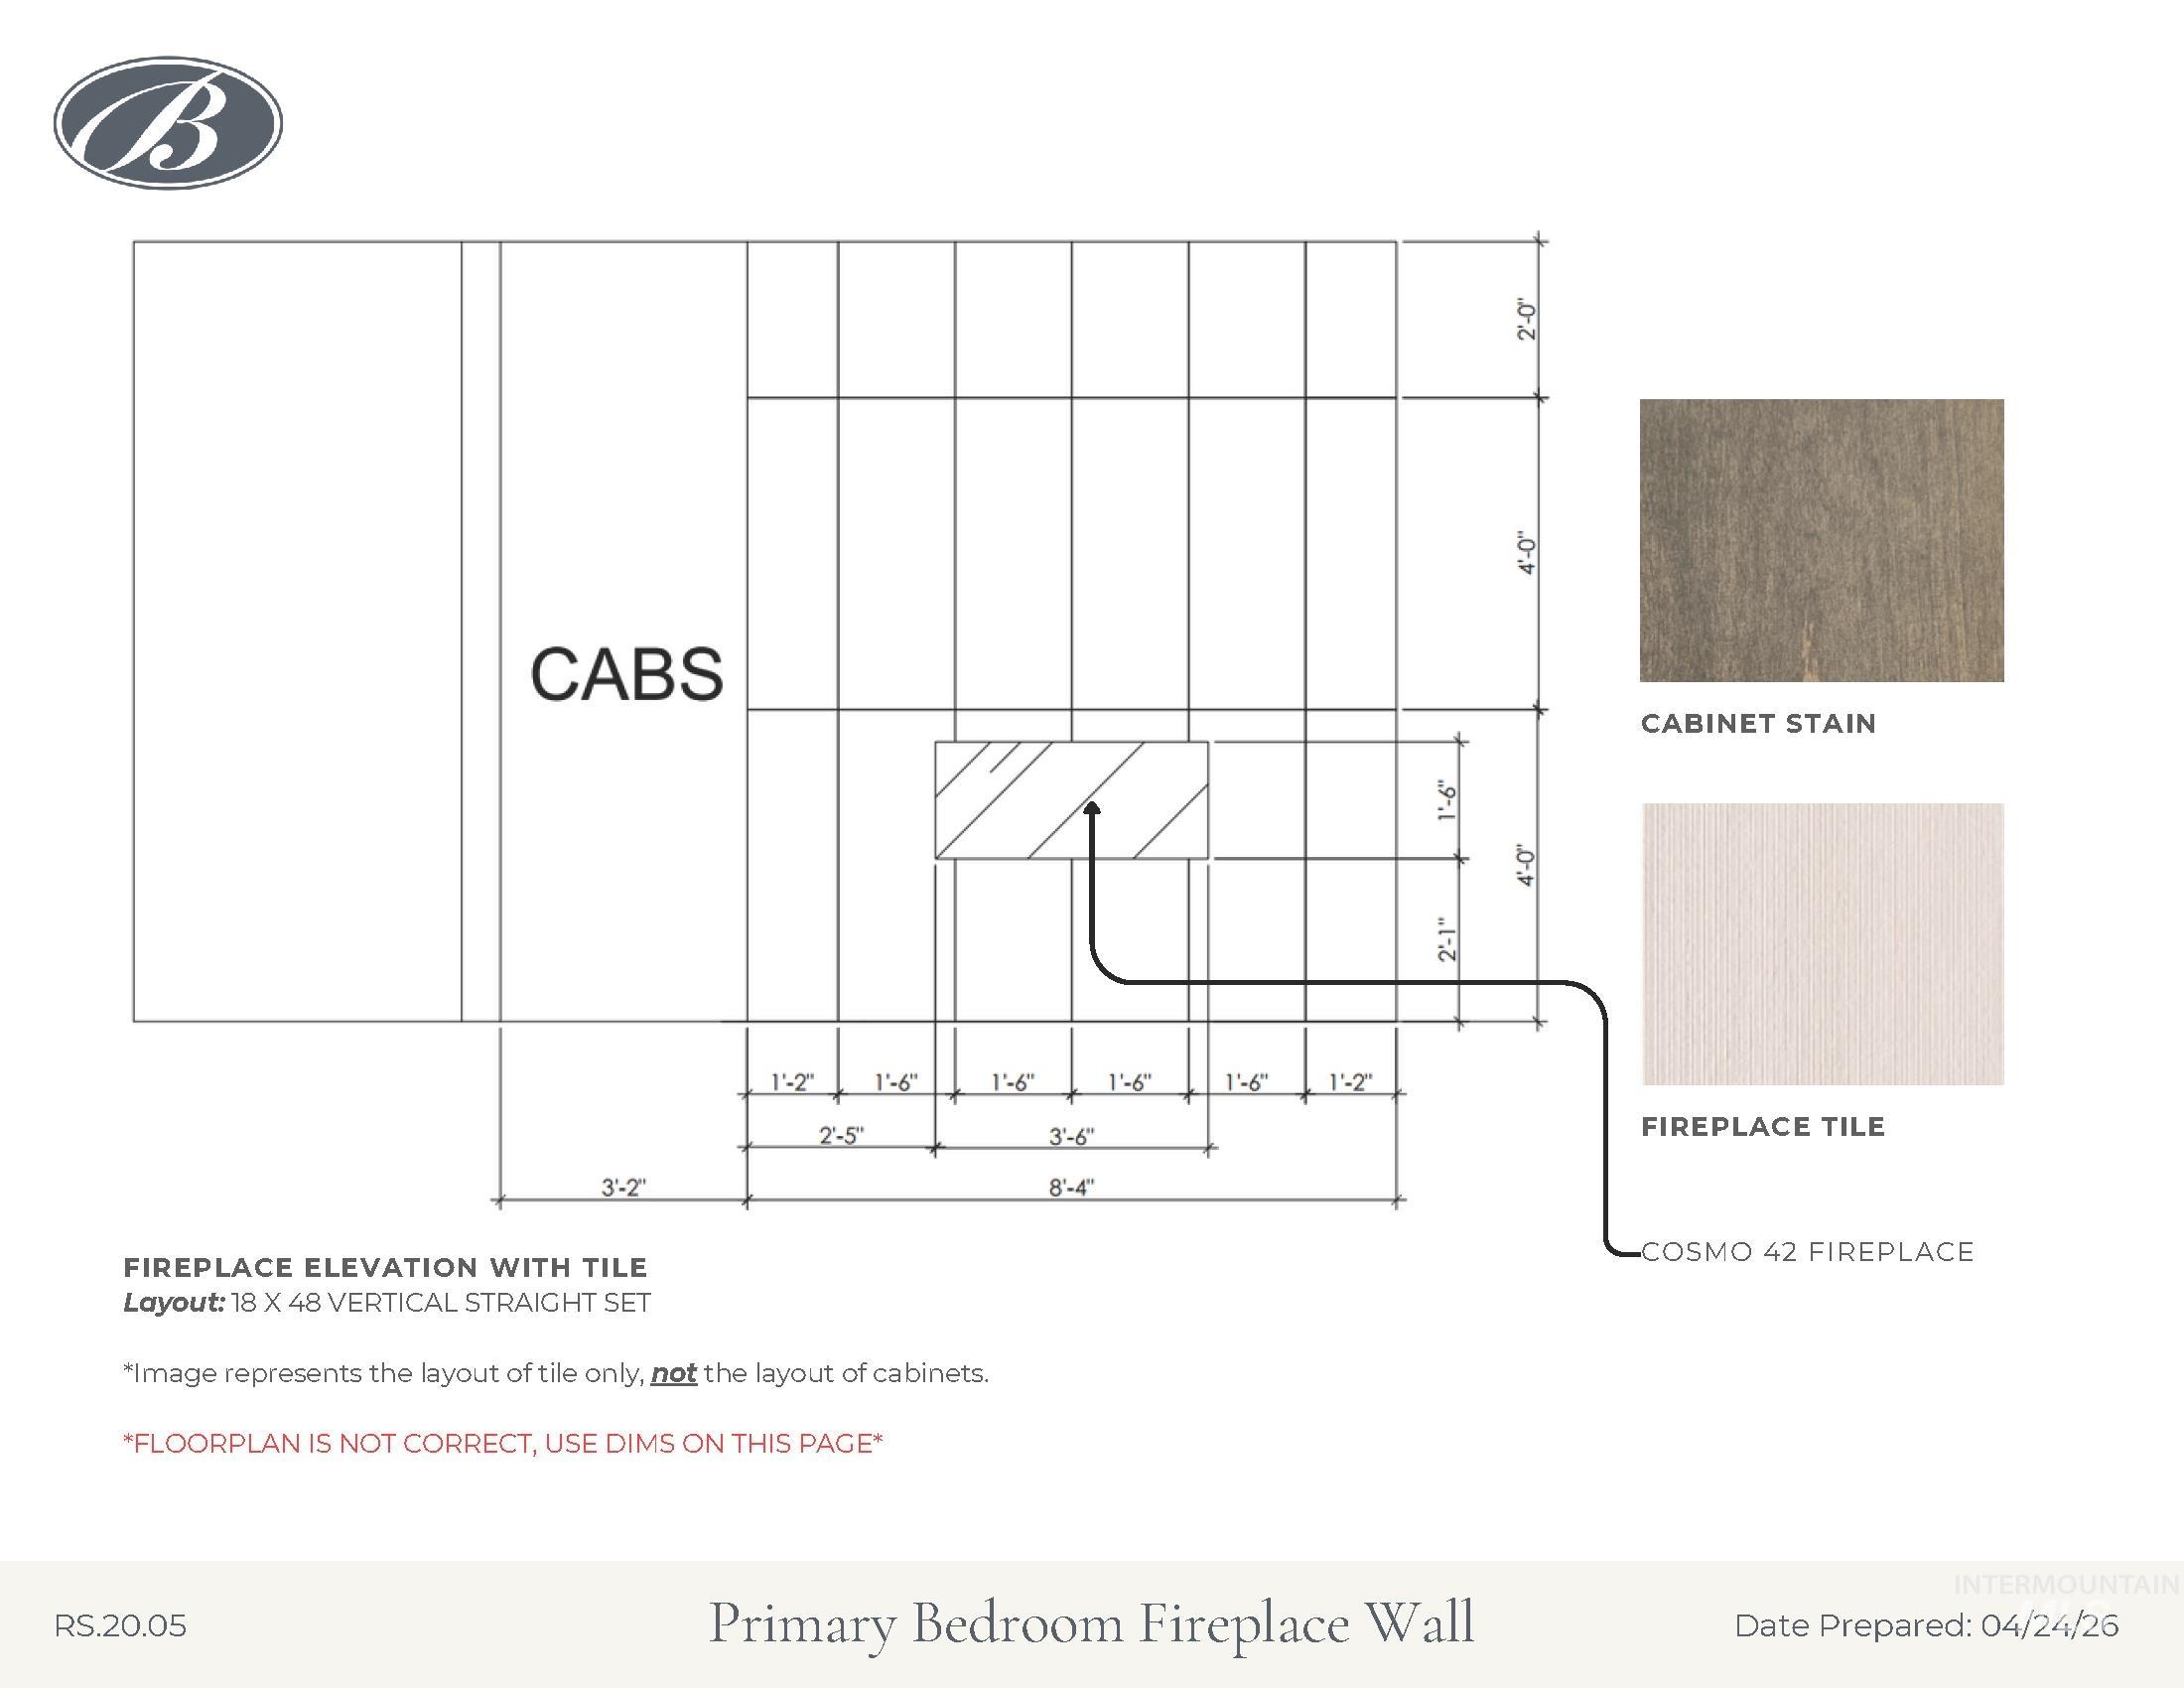
| Fireplaces Total | 1 |
| Fireplace Features | One, Gas |
| Flooring | Tile, Carpet, Engineered Wood Floors |
| Fireplace Yes / No | Yes |
Exterior
| Roof | Composition, Architectural Style |
|---|---|
| Lot Features | 1/2 - .99 AC, Irrigation Available, Sidewalks, Cul-De-Sac, Auto Sprinkler System, Drip Sprinkler System, Full Sprinkler System, Pressurized Irrigation Sprinkler System |
| Construction Materials | Frame, Stone, Stucco, Hardi Plank Type, Circ./Cond - Crawl Space |
| Patio And Porch Features | Covered Patio/Deck |
| Fencing | Partial, Wood |
Parking
| Parking Features | Attached, RV Access/Parking, Garage (Drive Through Doors), Finished Driveway |
|---|---|
| Garage Spaces | 5 |
| Attached Garage Yes / No | Yes |
Utilities
| Utilities | Sewer Connected |
|---|
Location
| Community Features | Gated |
|---|
Taxes
| Tax Year | 2024 |
|---|---|
| Tax Annual Amount | 0 |
| Tax Legal Description | LOT 20 BLK 05 MOON VALLEY SUB NO 08 |
Area Information
| State | ID |
|---|---|
| County | Ada |
| City | Eagle |
| Zip Code | 83616 |
| Area | Ada |
| Community Name | Riverstone |
| School District | West Ada School District |
| Elementary School | Eagle |
| High School | Eagle |
| Listing VS Median (in Riverstone) | |
Price: $2,274,900 low | high Med: $1,175,000 sqft: 4,205 low | high Med: 2,871 $ / sqft: $541 low | high Med: $409 On site: 153 low | high Med: 6 | |
Request a showing
Request a showing
Contact
Learn More About This Property

| State | ID |
|---|---|
| County | Ada |
| City | Eagle |
| Zip Code | 83616 |
| Area | Ada |
| Community Name | Riverstone |
| School District | West Ada School District |
| Elementary School | Eagle |
| High School | Eagle |
| Listing VS Median (in Riverstone) | |
Price: $2,274,900 low | high Med: $1,175,000 sqft: 4,205 low | high Med: 2,871 $ / sqft: $541 low | high Med: $409 On site: 153 low | high Med: 6 | |